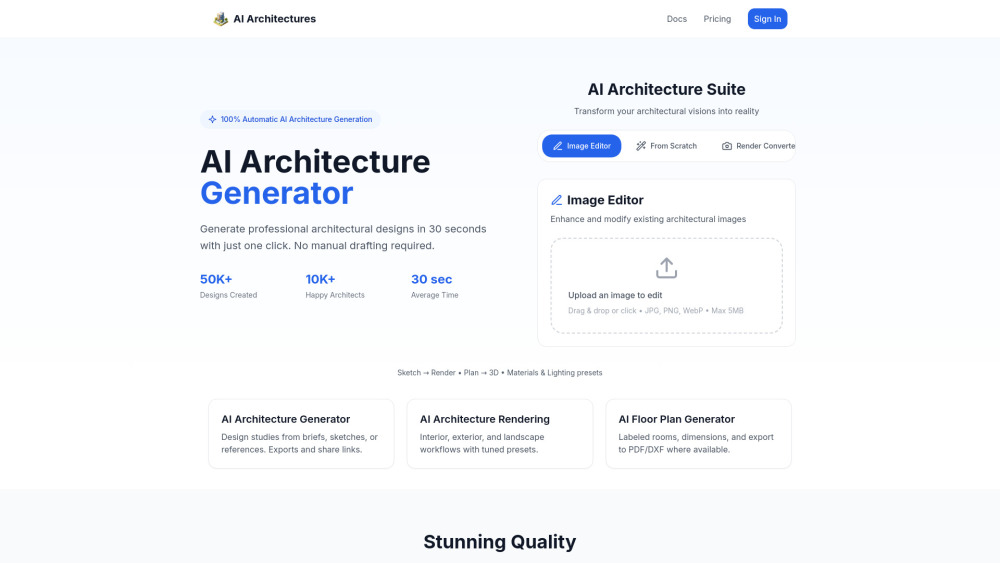


AI Architectures is a professional AI-powered architectural design platform that enables users to generate architectural designs, photoreal renders, and floor plans in minutes. It leverages machine learning to analyze architectural patterns and automatically create professional designs in seconds, incorporating building codes, structural principles, and design best practices. The platform offers tools for generating designs from briefs, sketches, or references, enhancing existing images, and creating detailed floor plans.
AI platform for architectural design, rendering, and floor plans.
- Transforming hybrid plan/elevation sketches into photoreal Mediterranean courtyards.
- Converting massing models into detailed waterfront housing visualizations.
- Generating layered-lighting interior visualizations for boutique retail stores from axonometric sketches.
- Creating photoreal modern hillside house exteriors from loose graphite concept sketches.
- Tracing and cleaning up hand sketches into shareable PDF/DXF outputs.
- Users can generate professional architectural designs in 30 seconds with a single click
- starting from briefs
- sketches
- or references. The platform's Image Editor allows for enhancing and modifying existing architectural images. For floor plans
- users can generate labeled layouts from text or sketches
- with options for adjacency and dimension guardrails. The system also supports converting hand sketches into clean PDF/DXF outputs.

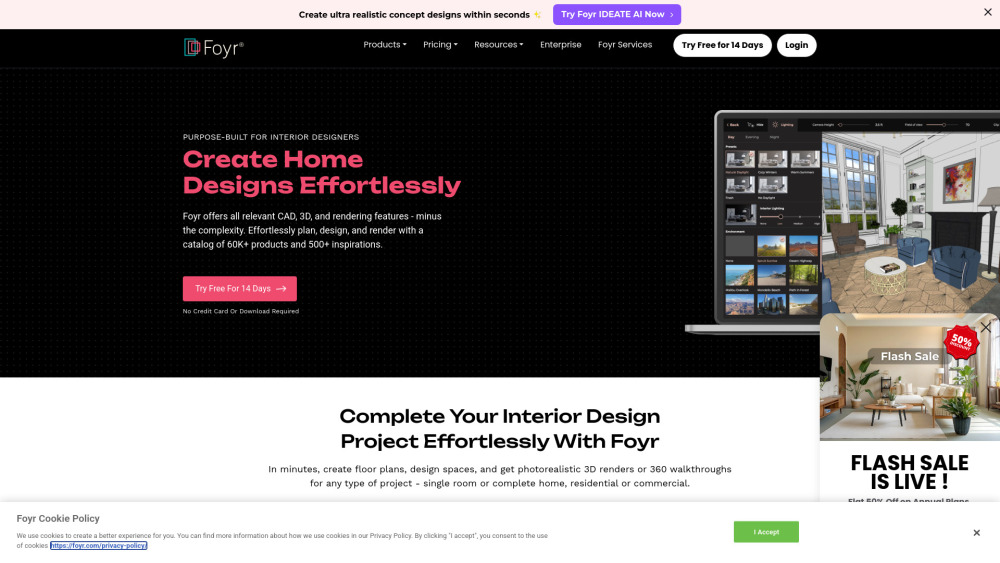
Interior design software with CAD, 3D, and rendering features for effortless design.

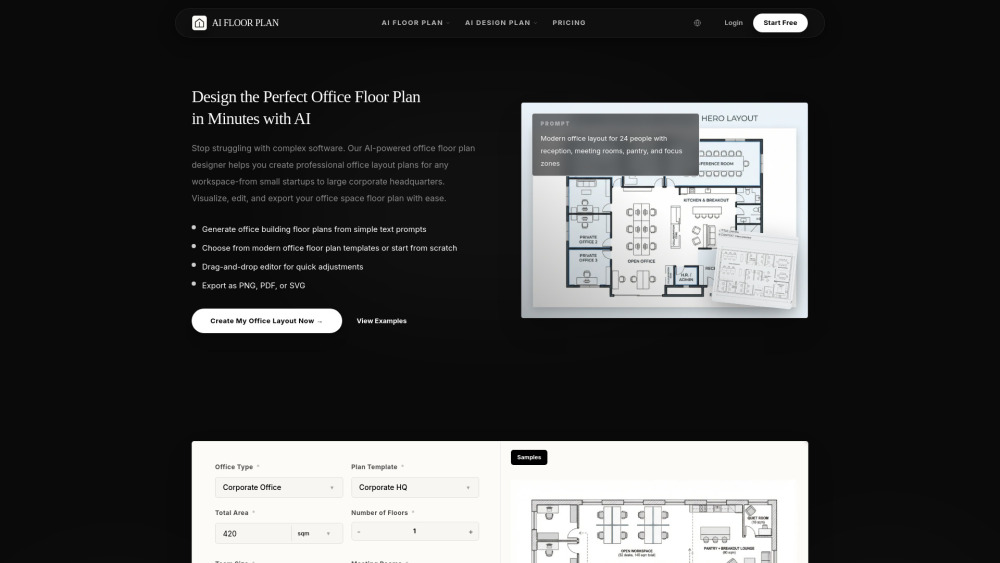
Floorplan AI is an intelligent online tool that allows users to instantly generate, customize, and visualize professional office floor plans using advanced AI technology. It simplifies space planning for interior designers, office managers, and business owners.

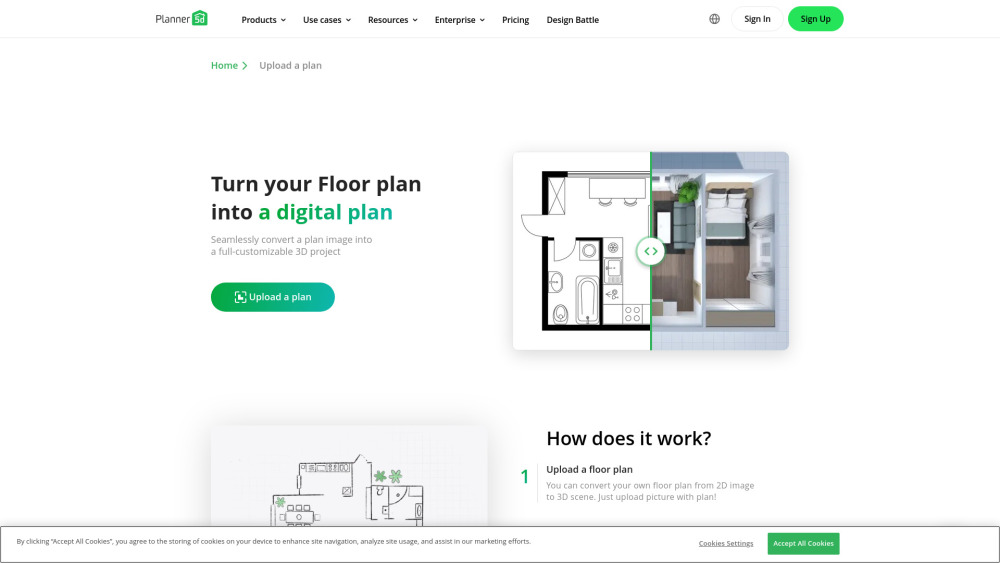
A 3D home design tool using AI to convert 2D plans into 3D models.

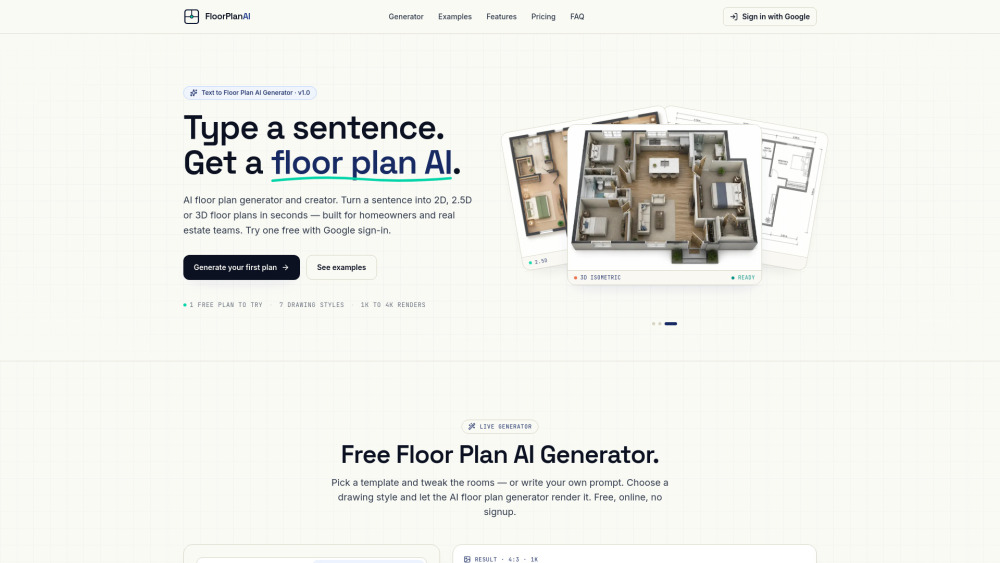
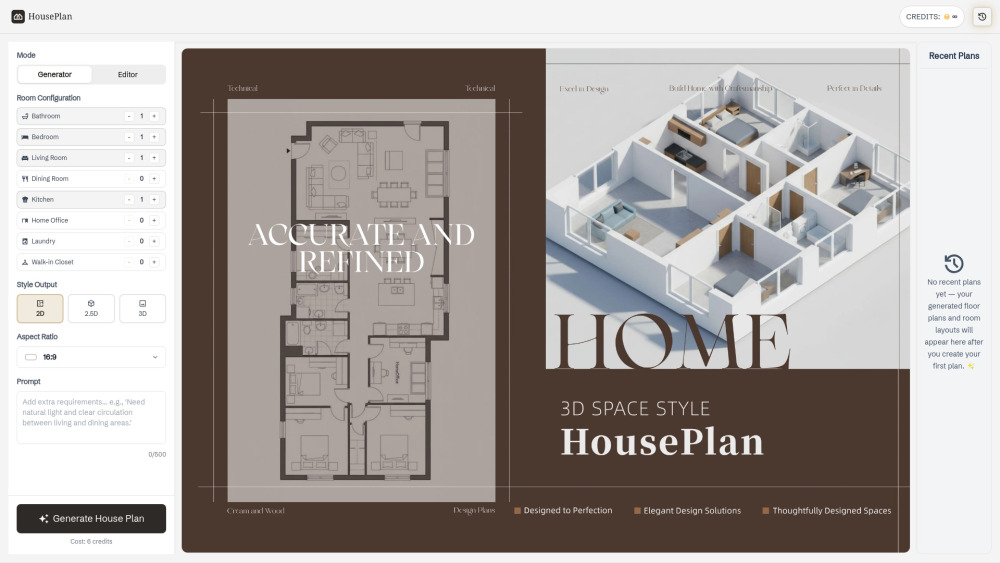
HousePlan is an AI-powered home design tool that lets users generate 2D, 2.5D, and 3D floor plans by selecting room types, uploading images, or entering prompts—making custom house design fast and effortless.

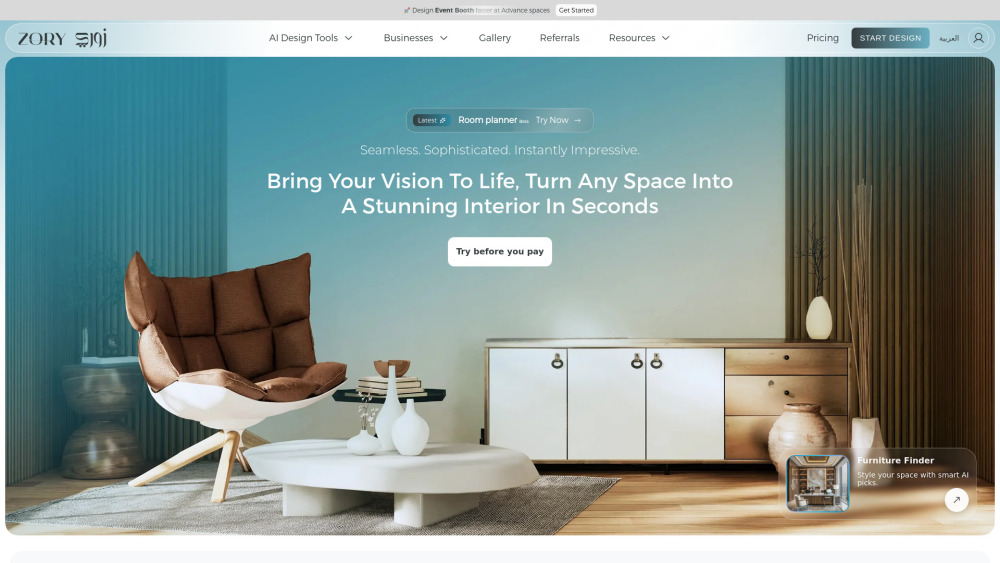
ZORY AI is an AI-powered shopping and commerce platform that helps users visualize, design, and furnish spaces with real products from merchant inventory.

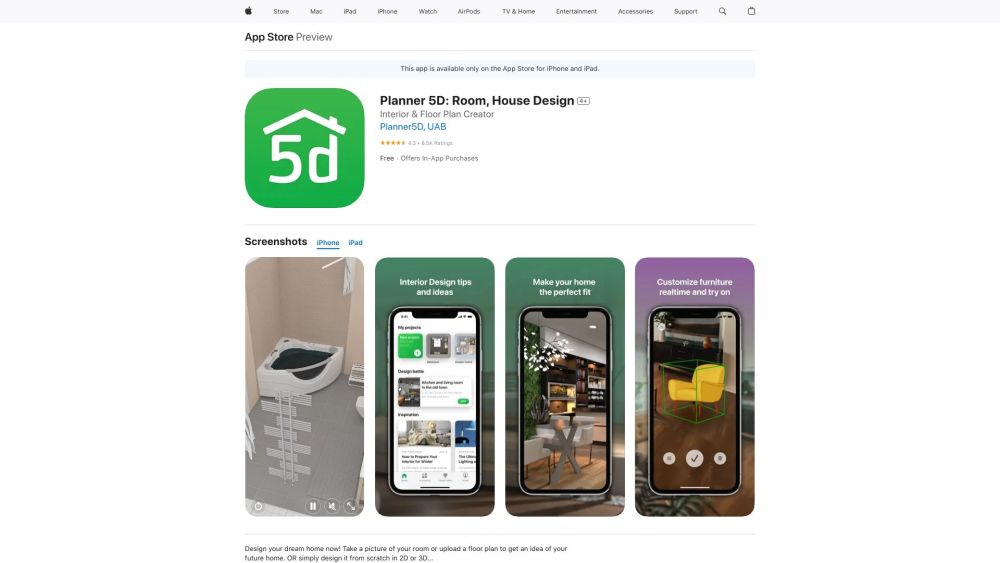
Interior design app for creating 2D & 3D floor plans and home designs.

AI image generator and editor powered by Google Gemini 2.5 Flash.


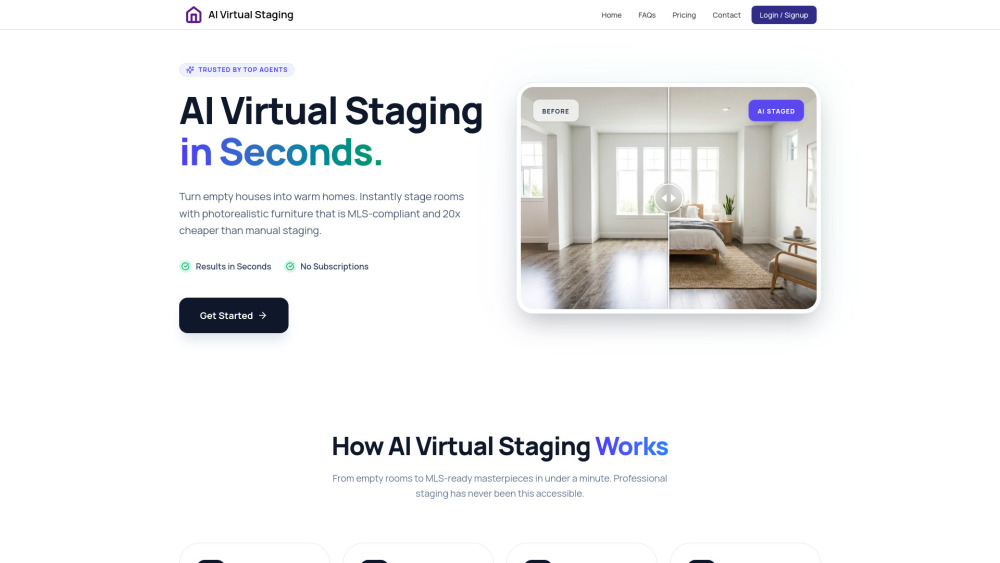
Instant AI virtual staging for real estate listings with MLS-ready, cost-effective images.

AI generator transforming text or images into 2D, 2.5D, and 3D floor plans.