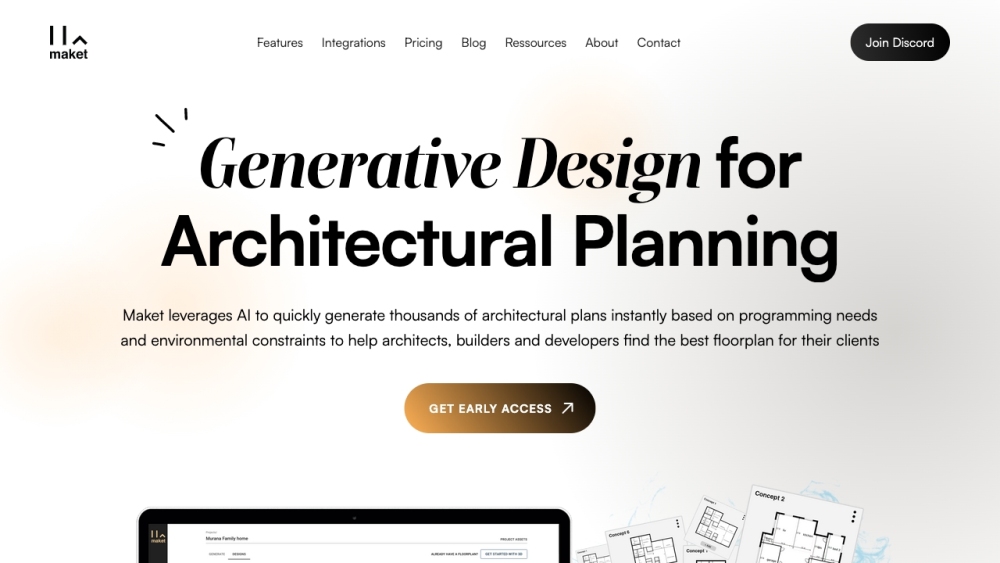


Maket is a generative design software that enables architects, builders, and developers to quickly generate thousands of architectural plans instantly. It democratizes architecture with generative AI, allowing anyone to design and plan their new build or renovation project in a few simple steps. Maket offers features like automated floorplan generation, style exploration, regulatory compliance assistance, and AI-powered design guidance.
Generative AI software for instant architectural plans and design exploration.
- Designing new residential builds
- Planning renovation projects
- Exploring different architectural styles
- Ensuring zoning code compliance
- Generating design concepts rapidly
- Users input project constraints through parameters or natural language to generate hundreds of residential floorplan variations instantly. The platform allows for specifying room dimensions
- adjacency constraints
- and exporting designs to .DXF.

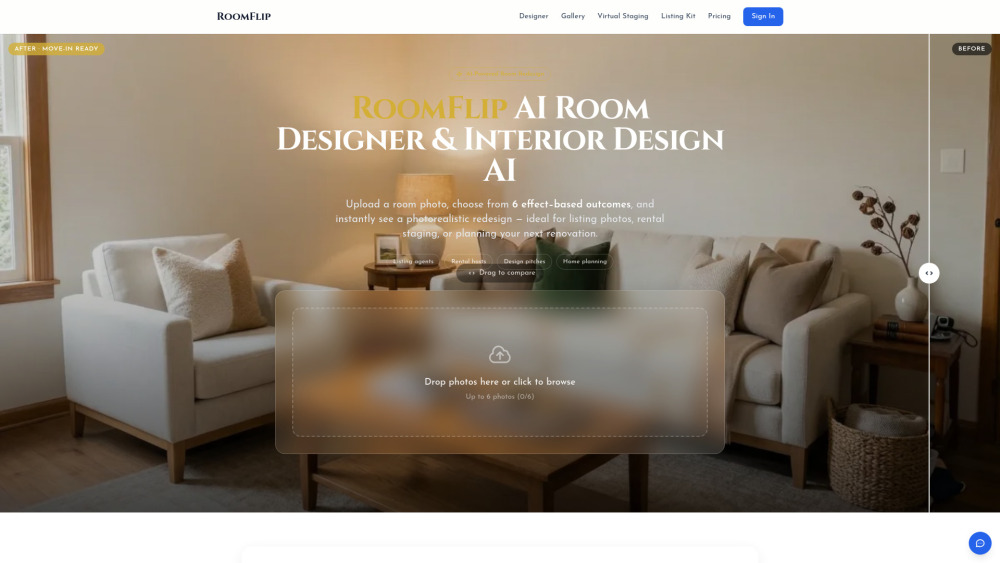
AI room designer for photorealistic interior redesigns and virtual staging.

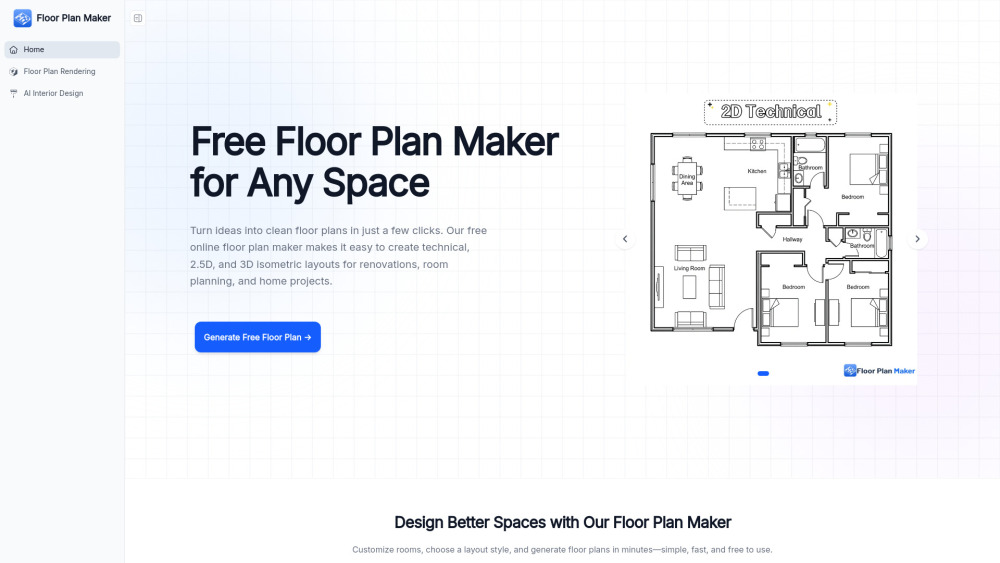
Floor Plan Maker helps you design and visualize spaces with AI. Create 2D & 3D floor plans, redesign interiors in different styles, and turn floor plans into realistic rendered views—all online, free, and easy to use.

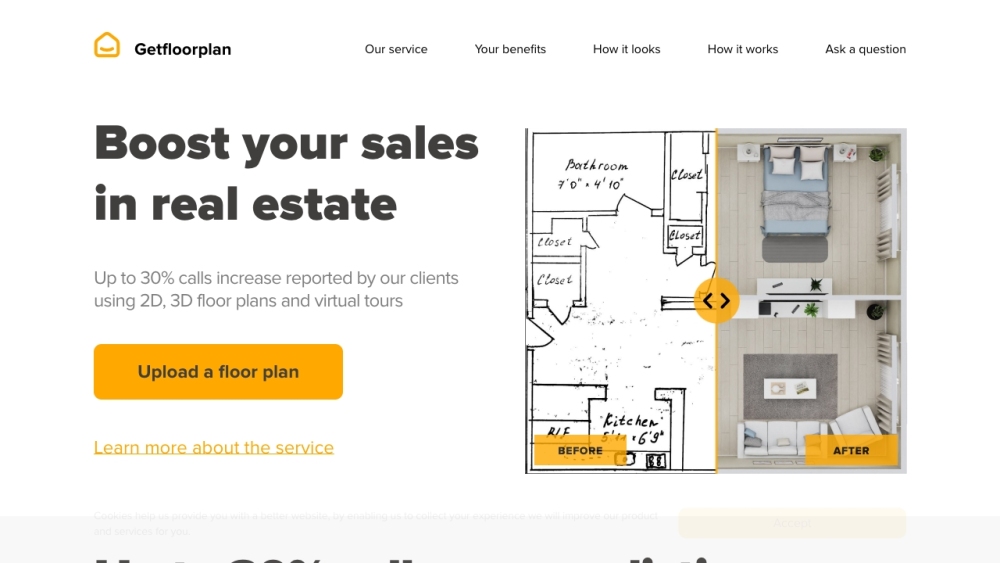
AI-powered service converting 2D floor plans into 3D layouts with virtual tours.

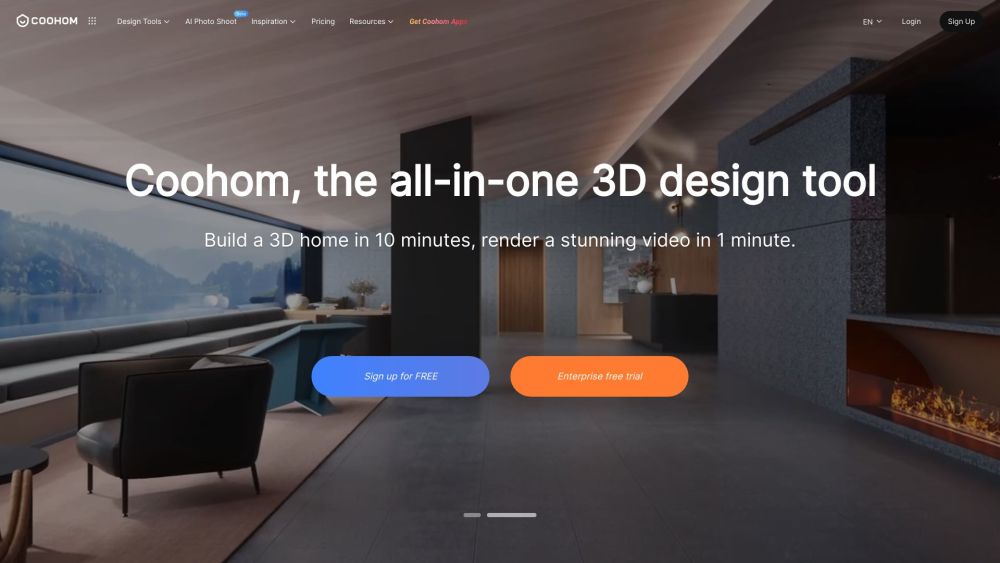
All-in-one 3D design software for interior, furniture, and home design professionals.

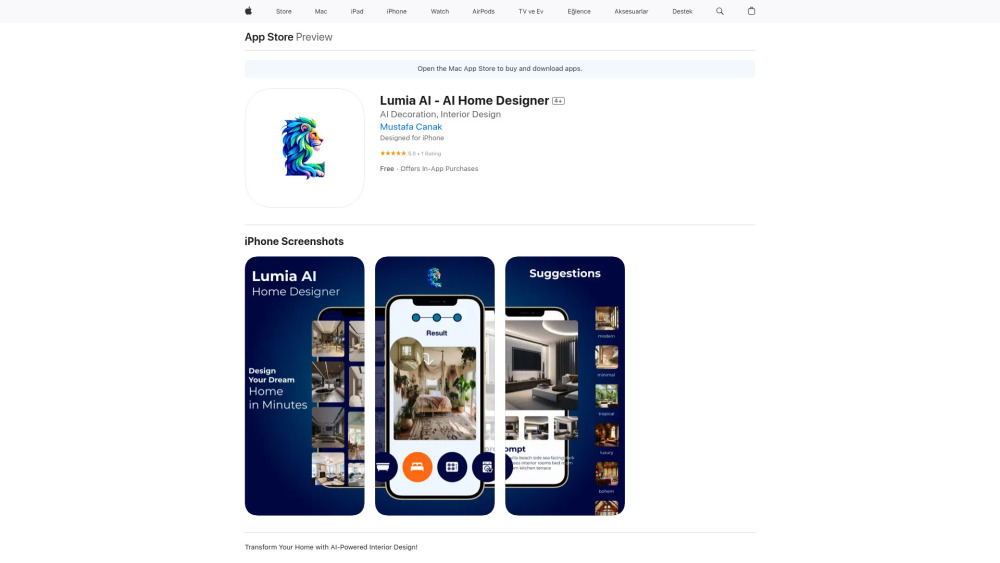
AI-powered app for home interior and exterior design and redesign.

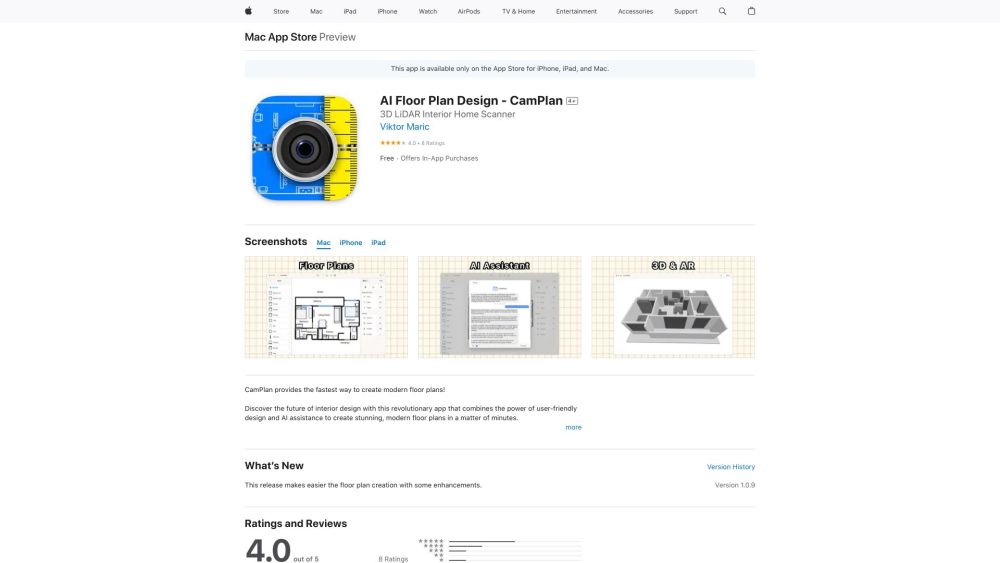
App for creating modern floor plans using AR scanning and AI assistance.

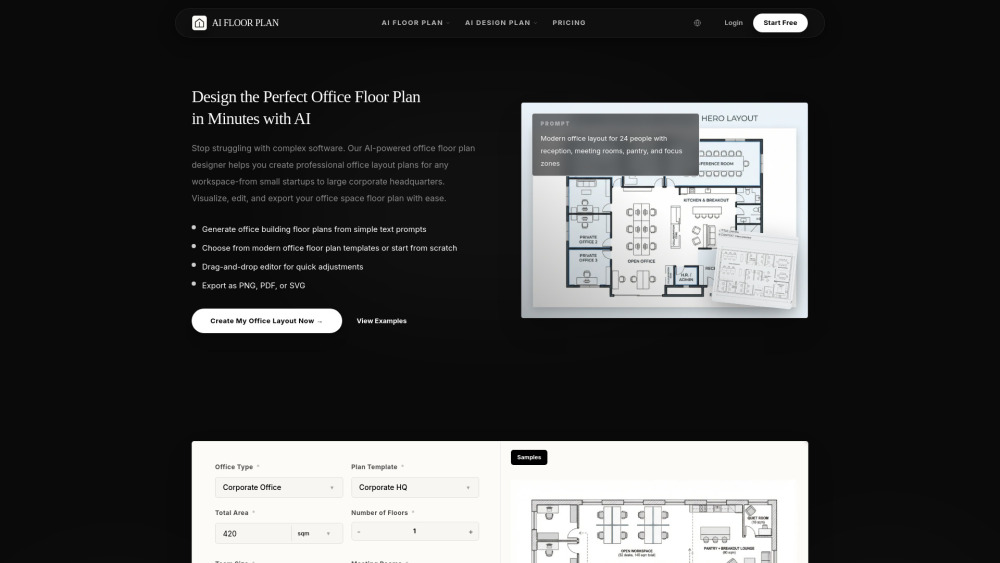
Floorplan AI is an intelligent online tool that allows users to instantly generate, customize, and visualize professional office floor plans using advanced AI technology. It simplifies space planning for interior designers, office managers, and business owners.

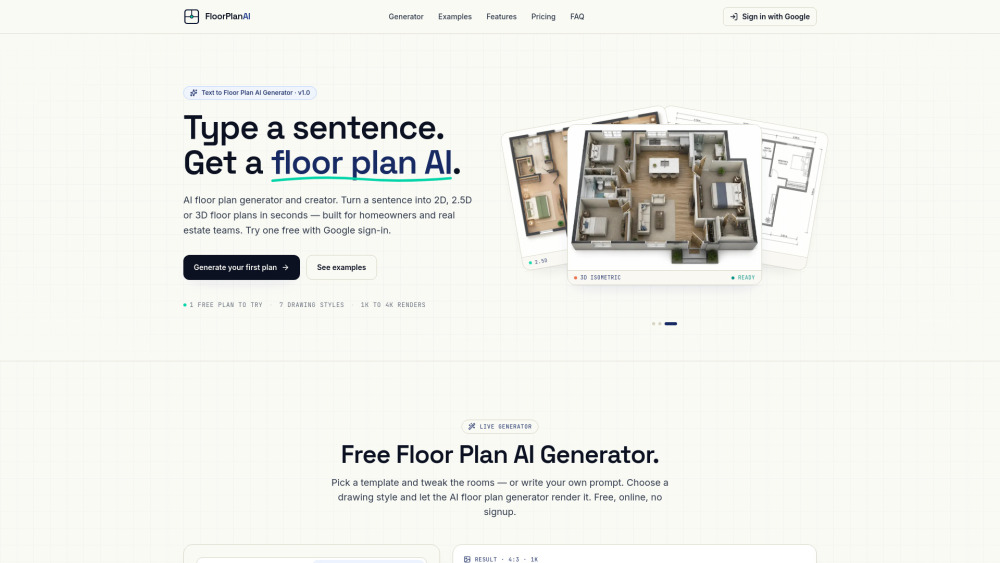
AI generator transforming text or images into 2D, 2.5D, and 3D floor plans.

Mappedin is an indoor mapping platform with AI tools for creating and sharing maps.

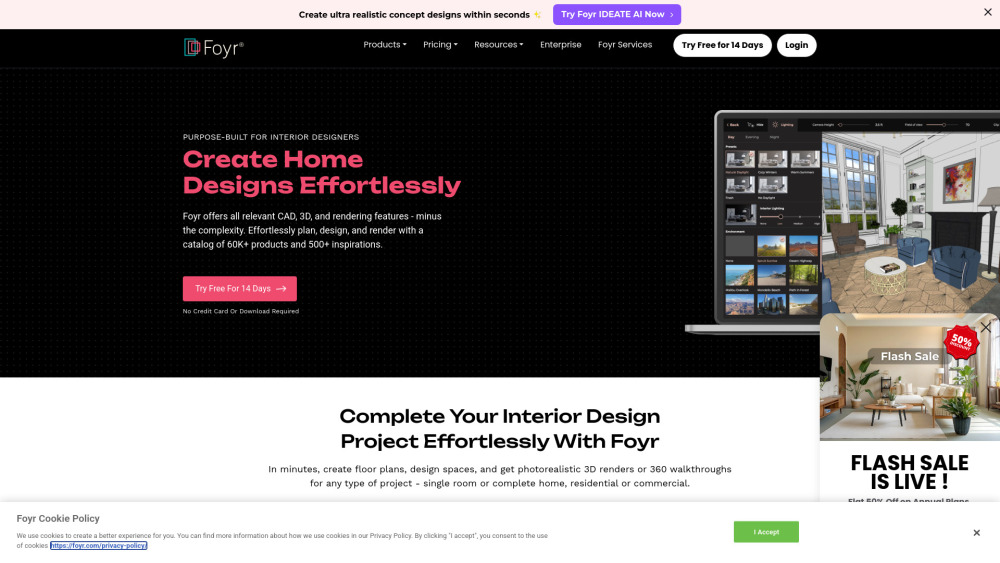
Interior design software with CAD, 3D, and rendering features for effortless design.

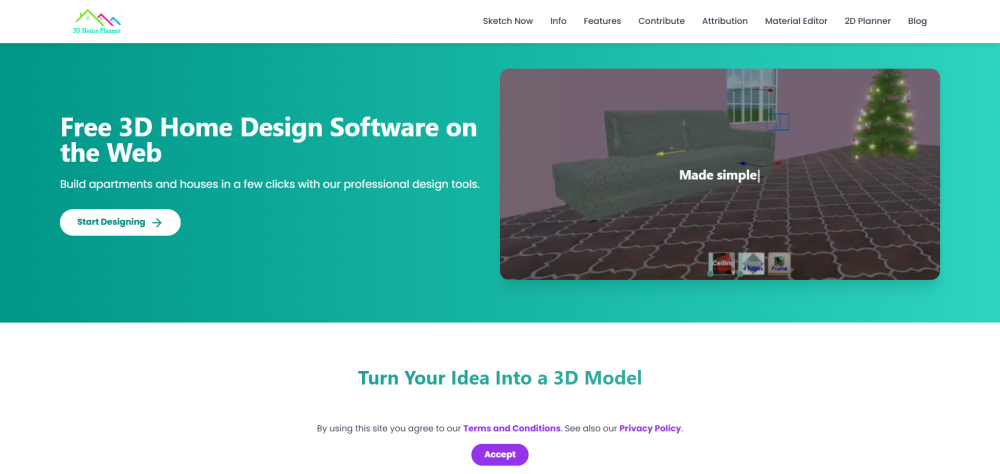
Free 2D/3D Floor Planner on the Web

AI photo editing platform for creating product visuals, now partnered with Floorplanner.


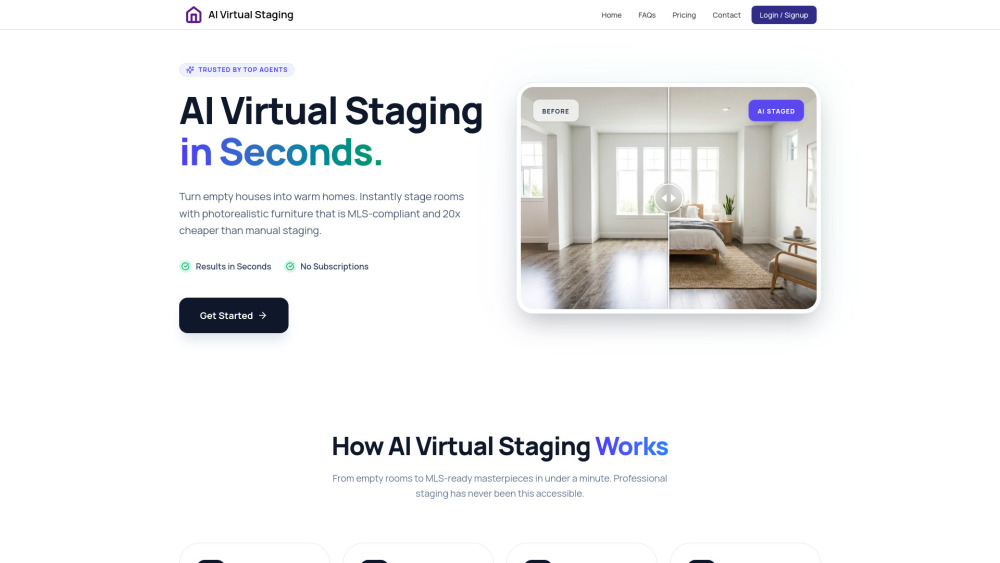
Instant AI virtual staging for real estate listings with MLS-ready, cost-effective images.

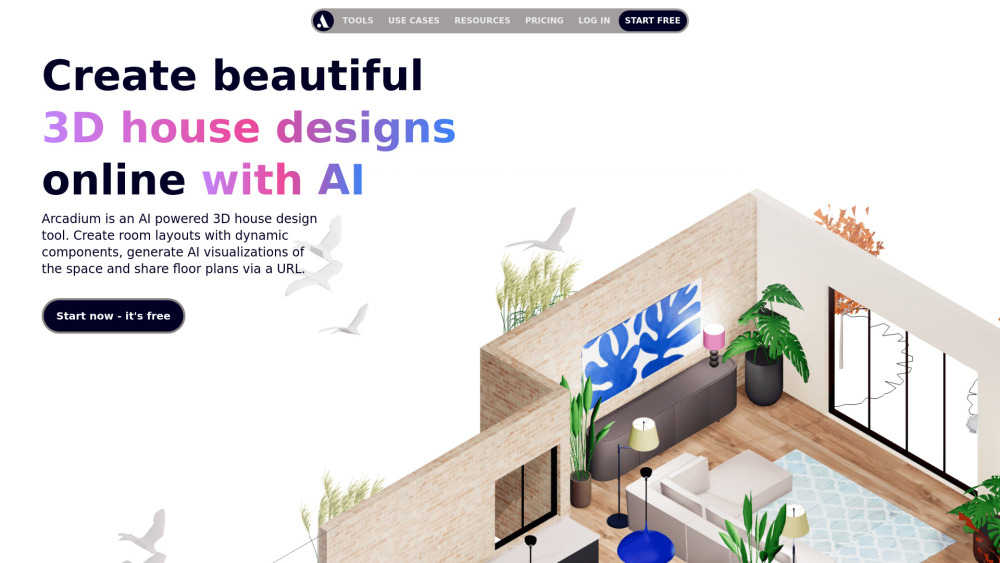
AI-powered online 3D house design tool for floor plans and interior design.

AI image and video editor powered by Google's Nano Banana model.


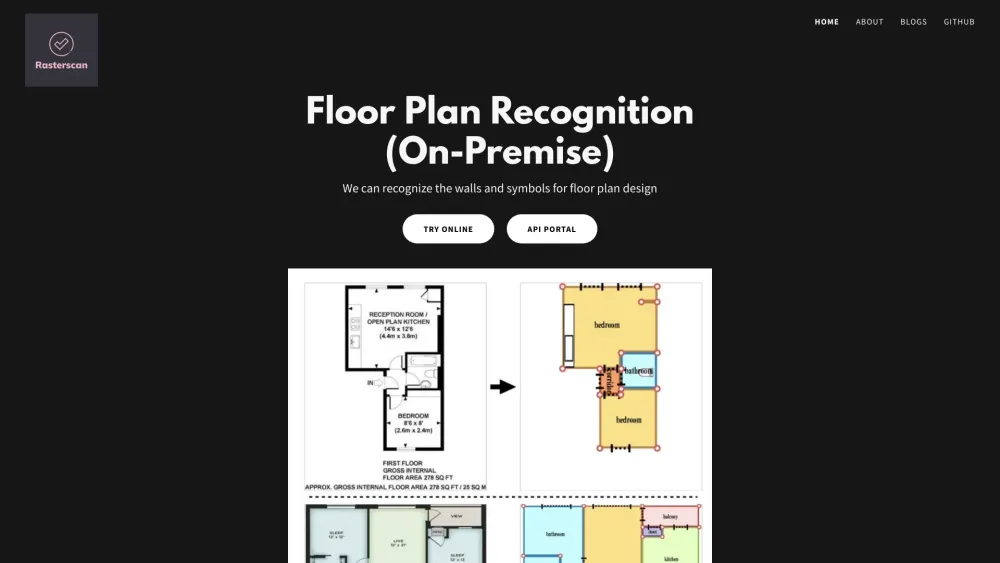
AI-powered floor plan recognition from blueprints and hand-sketches.

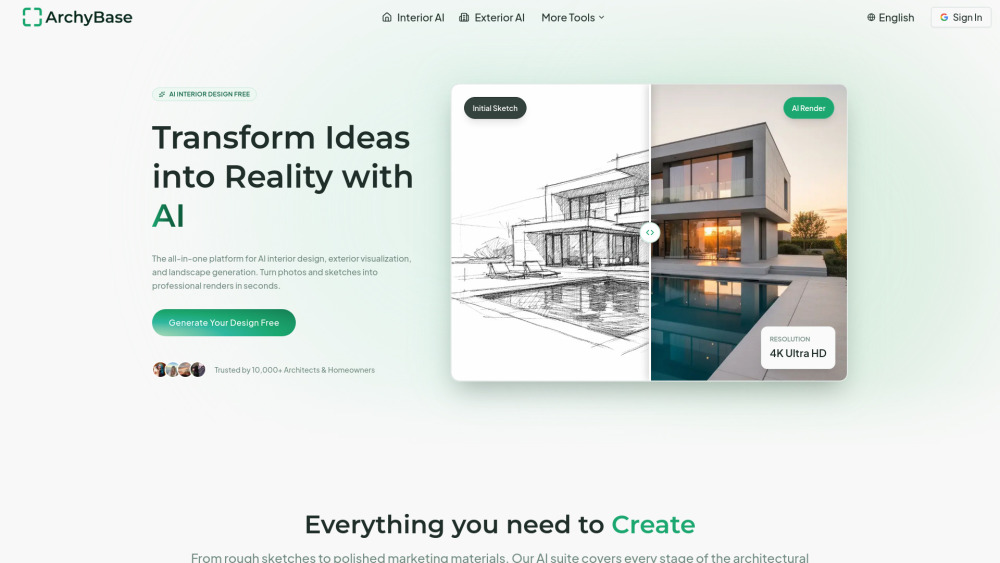
All-in-one AI platform for architectural, interior, and landscape rendering from photos or sketches.

AI platform for generating 2D/3D floor plans and photorealistic interior/exterior designs.