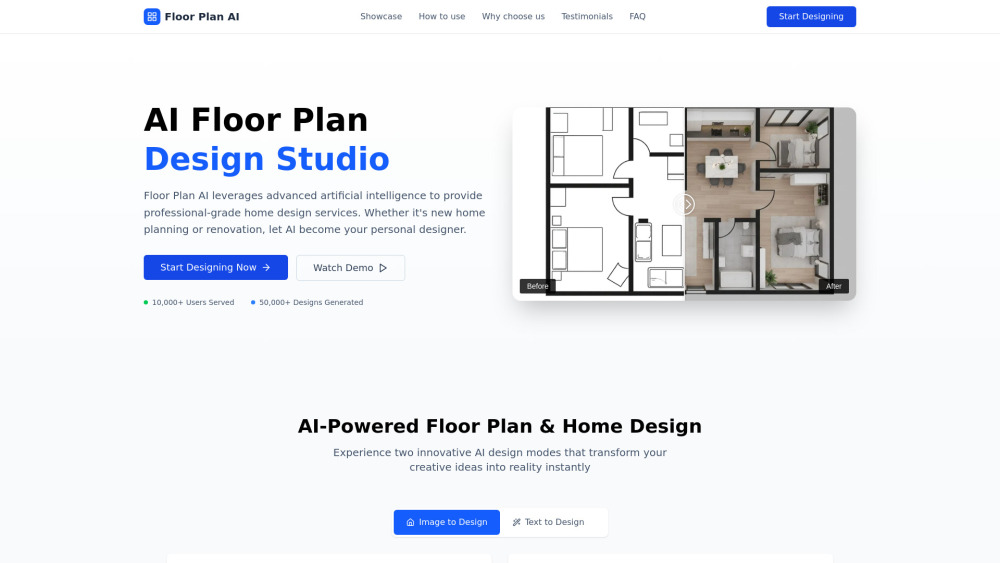


Floor Plan AI is an online platform that utilizes advanced artificial intelligence to design and generate floor plans. It enables users to transform text descriptions or sketches into layouts and 3D-ready visuals quickly and for free, without requiring any signup. The platform offers two innovative AI design modes: 'Image to Design,' where users can upload a room photo for AI redesign, and 'Text to Design,' where users describe their design vision. The AI model is trained on millions of professional design patterns and architectural principles, ensuring professional-grade results with lightning-fast generation times (under 3 seconds) and high accuracy (99.8%). It supports over 50 distinct architectural and interior design styles, offers multi-user collaboration, enterprise-grade data security, cross-platform support, and cloud sync storage with version management.
AI-powered tool for designing and generating floor plans.
- New home planning
- Home renovation projects
- Redesigning specific room types (e.g., living room, bedroom, kitchen, office)
- Creating designs for commercial spaces (e.g., coffee shop, restaurant, hotel lobby)
- Transforming creative ideas into reality for homeowners and professionals
- To use Floor Plan AI
- follow these simple steps: 1. Upload your room photo or describe your design vision in detail. 2. The AI analyzes your input and generates multiple design options. 3. Download your favorite design and share it with your team.

mirr.art uses AI to help artists curate, promote, and sell art, and assists collectors.


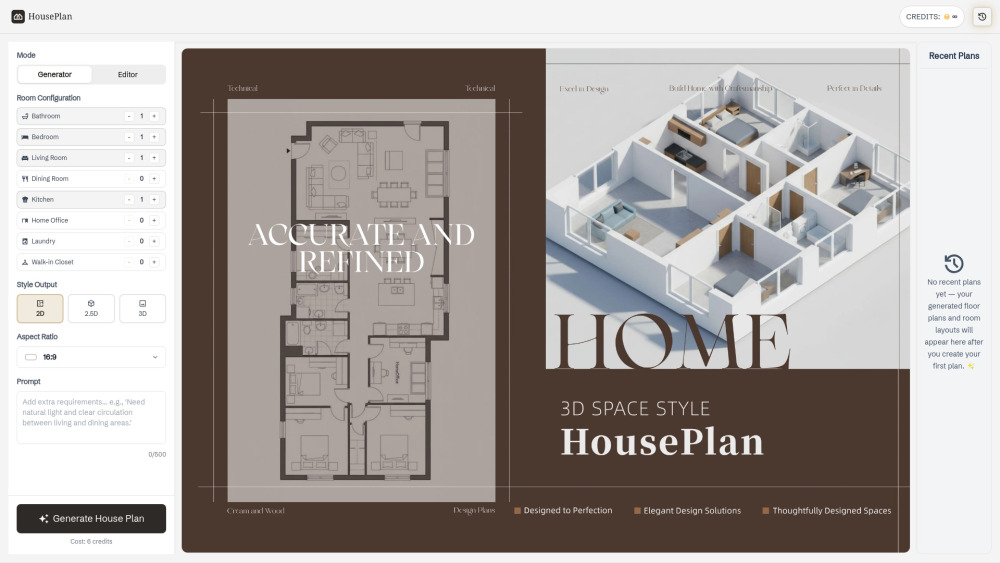
HousePlan is an AI-powered home design tool that lets users generate 2D, 2.5D, and 3D floor plans by selecting room types, uploading images, or entering prompts—making custom house design fast and effortless.

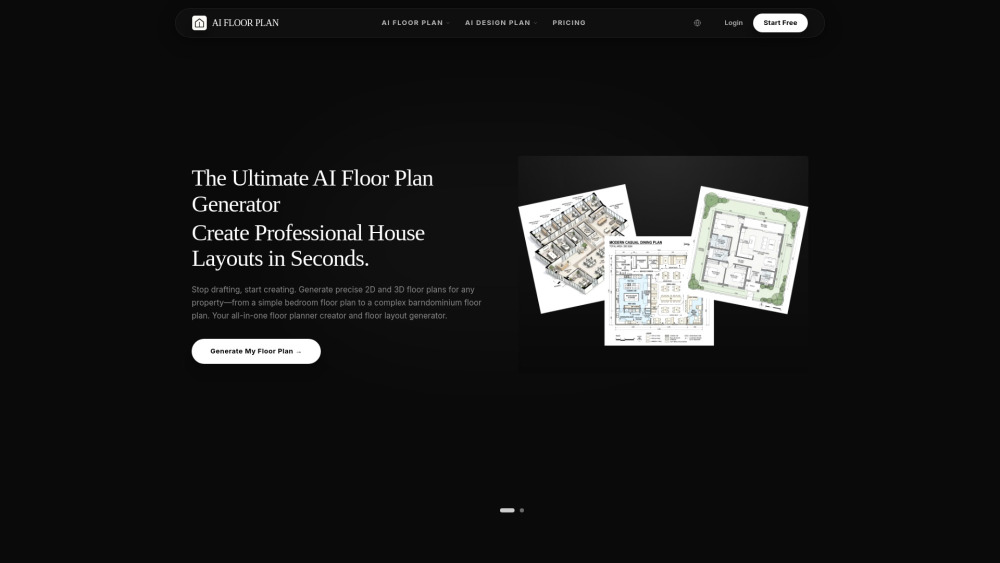
AI platform for generating 2D/3D floor plans and photorealistic interior/exterior designs.

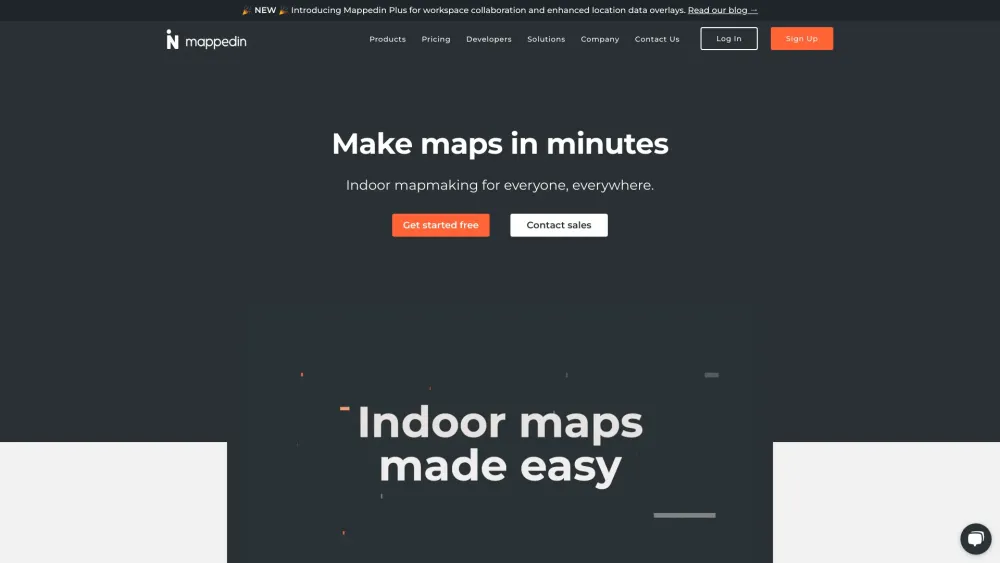
Mappedin is an indoor mapping platform with AI tools for creating and sharing maps.

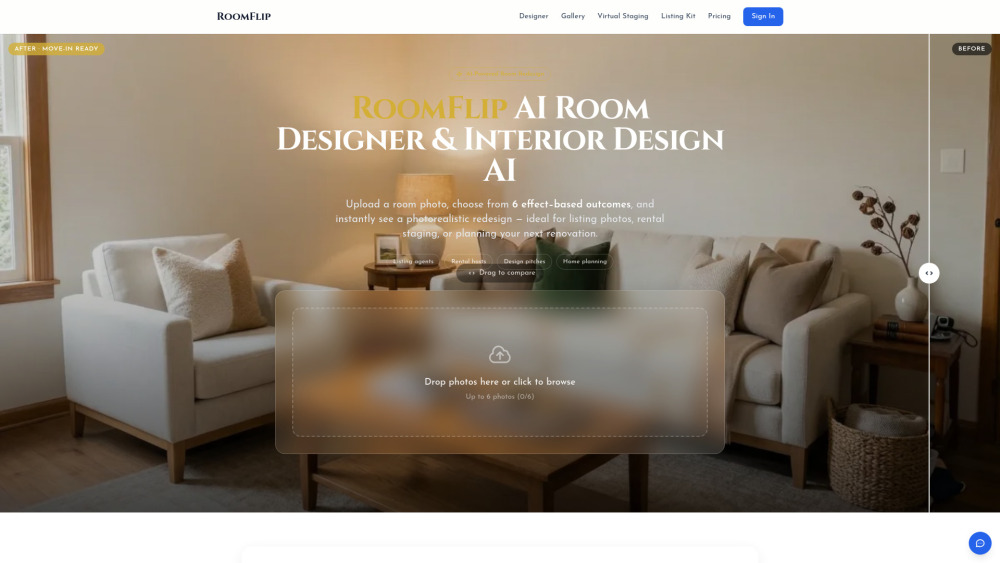
AI room designer for photorealistic interior redesigns and virtual staging.

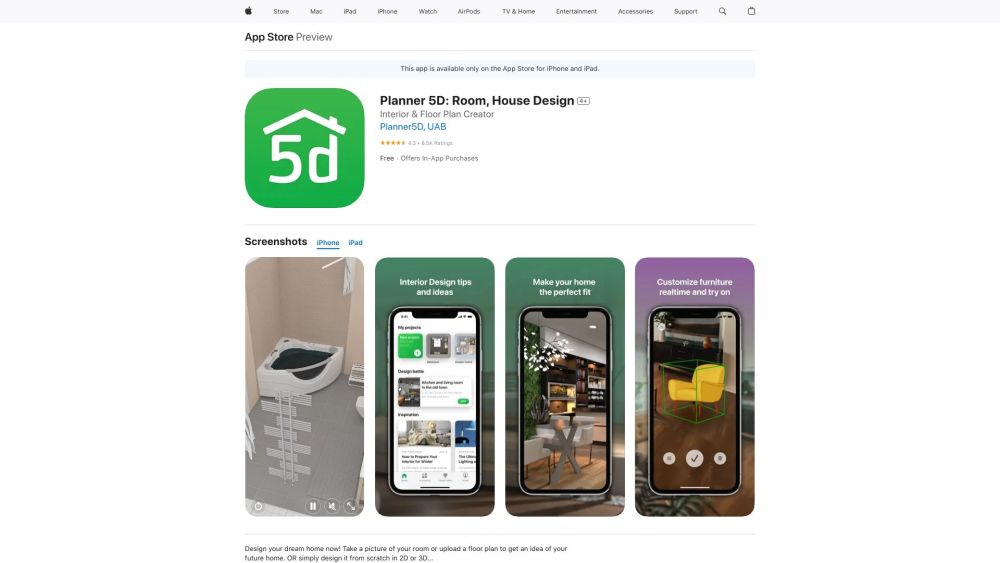
Interior design app for creating 2D & 3D floor plans and home designs.

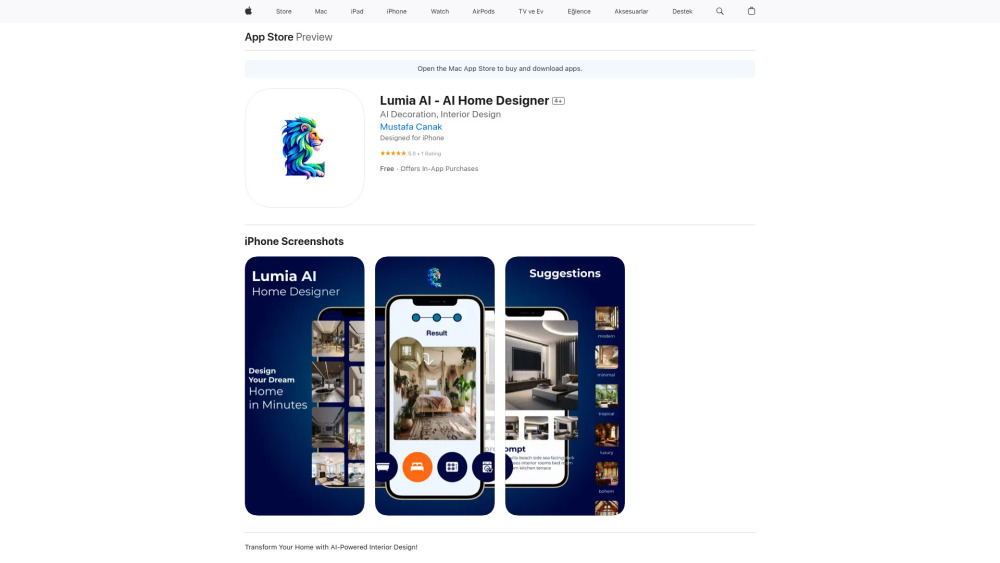
AI-powered app for home interior and exterior design and redesign.

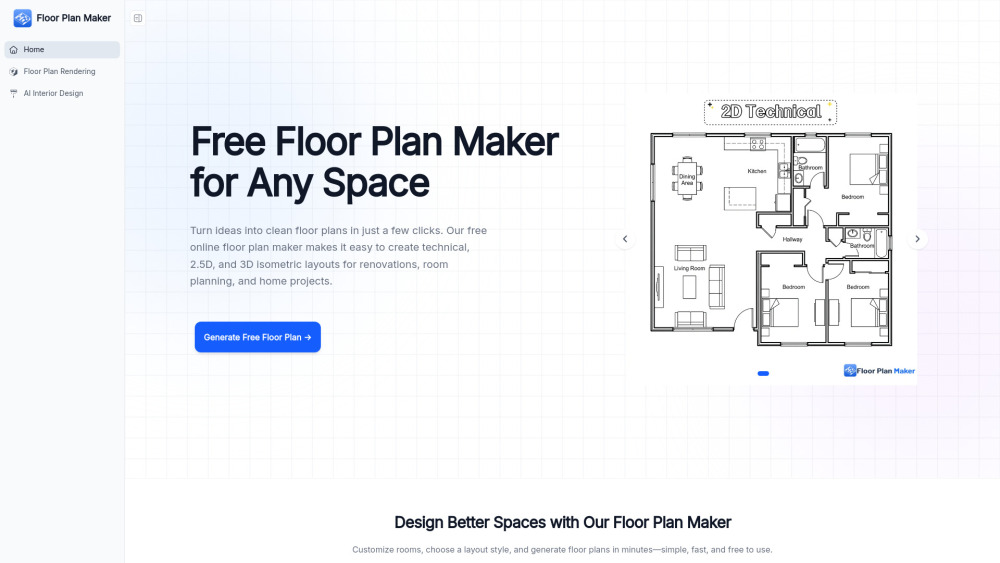
Floor Plan Maker helps you design and visualize spaces with AI. Create 2D & 3D floor plans, redesign interiors in different styles, and turn floor plans into realistic rendered views—all online, free, and easy to use.

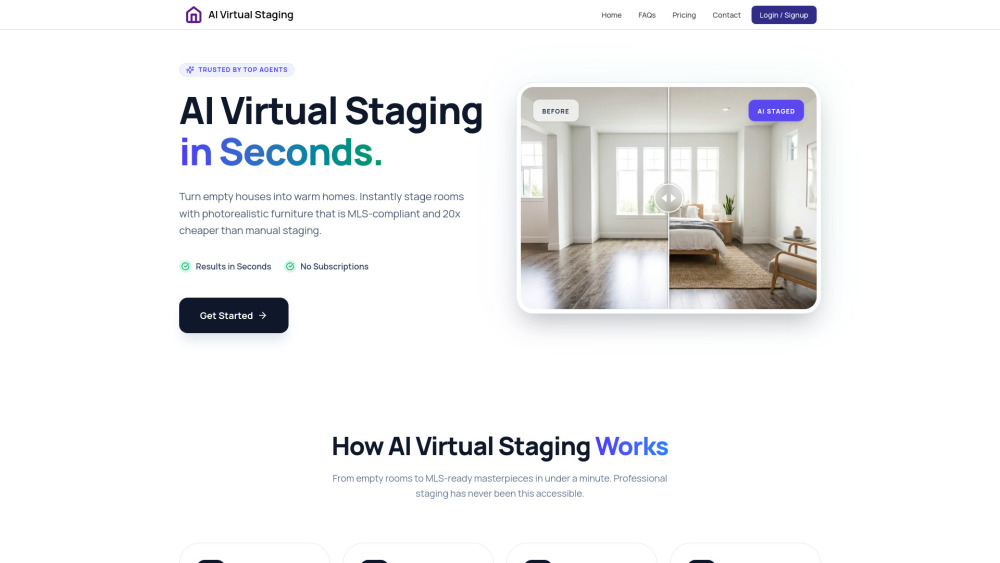
Instant AI virtual staging for real estate listings with MLS-ready, cost-effective images.

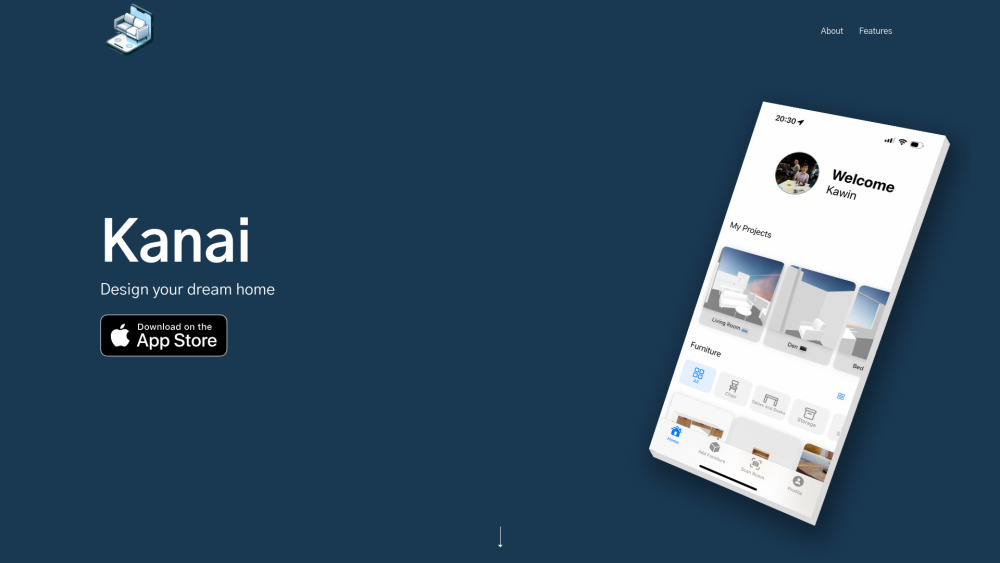
Kanai: 3D room design with AI furniture modeling for confident interior design.

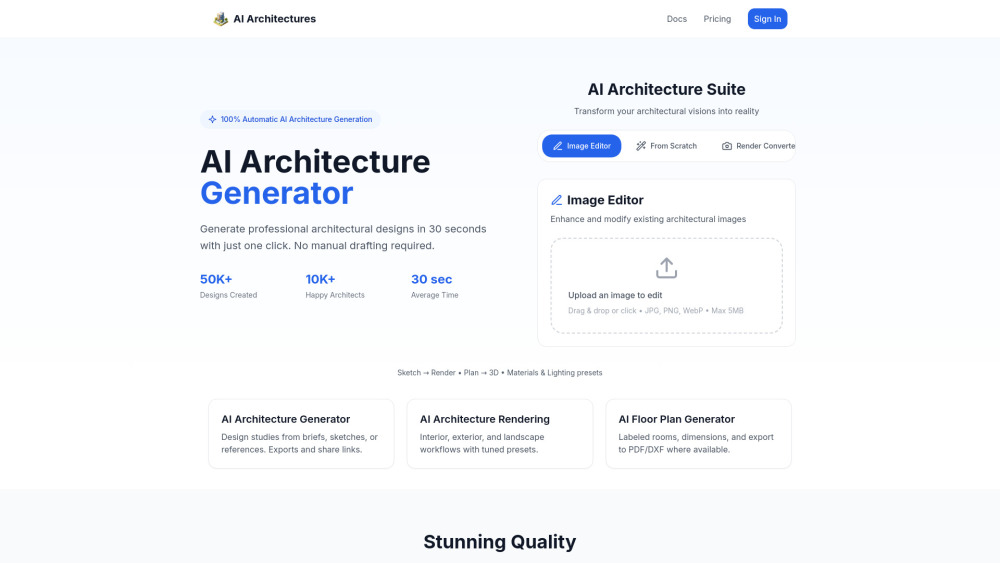
AI platform for architectural design, rendering, and floor plans.

Free 2D/3D Floor Planner on the Web
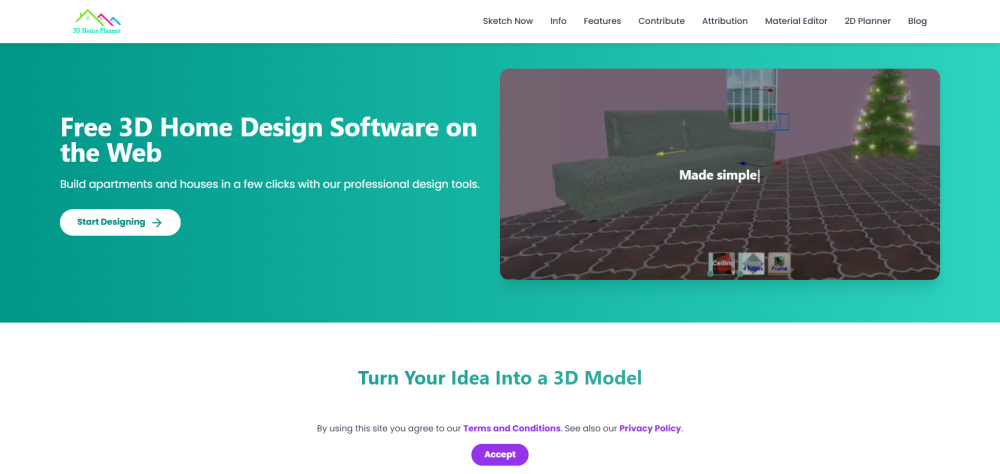

A 3D home design tool using AI to convert 2D plans into 3D models.

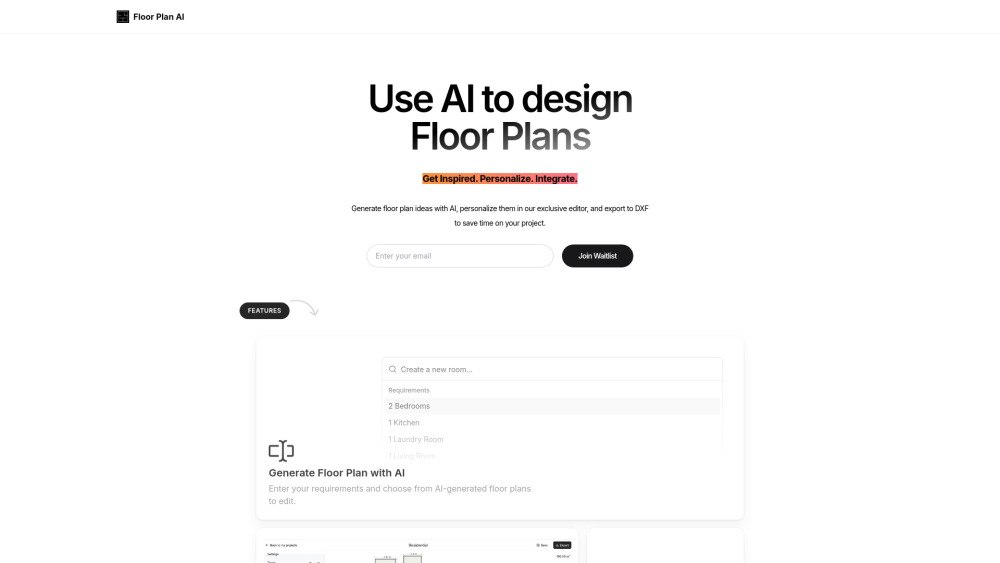
AI-powered floor plan generator with customization and DXF export.

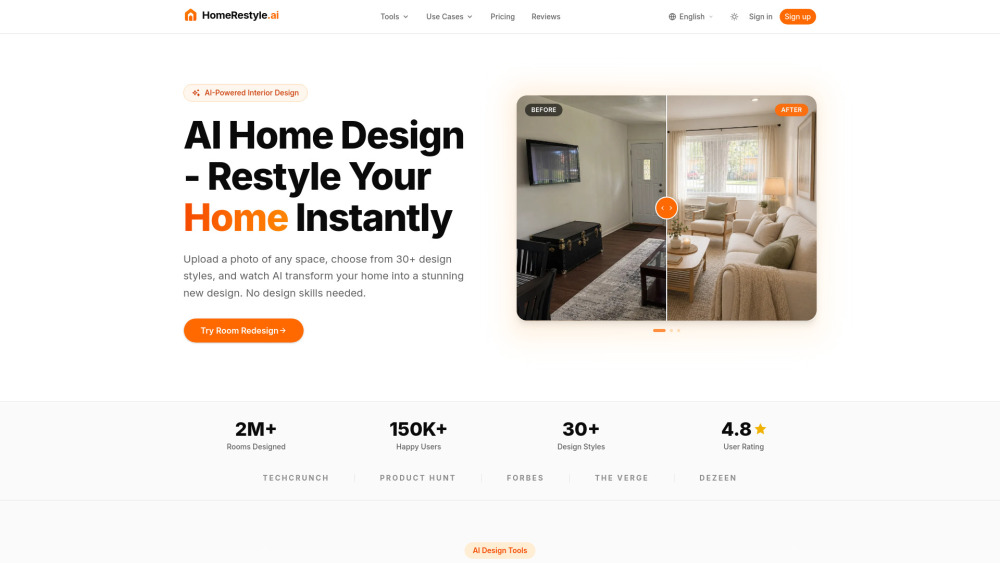
AI-powered interior design tool for instant, photorealistic room redesigns.

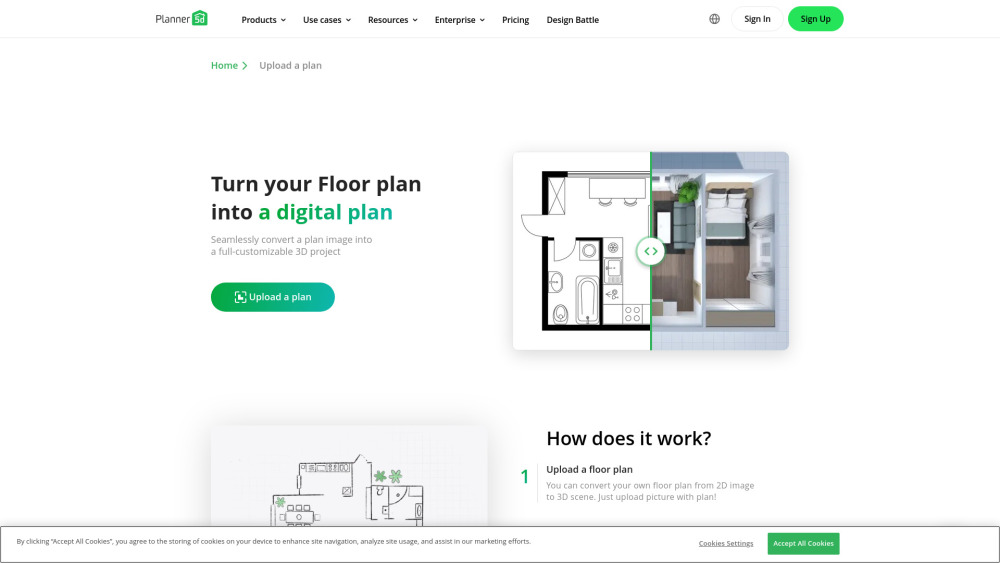
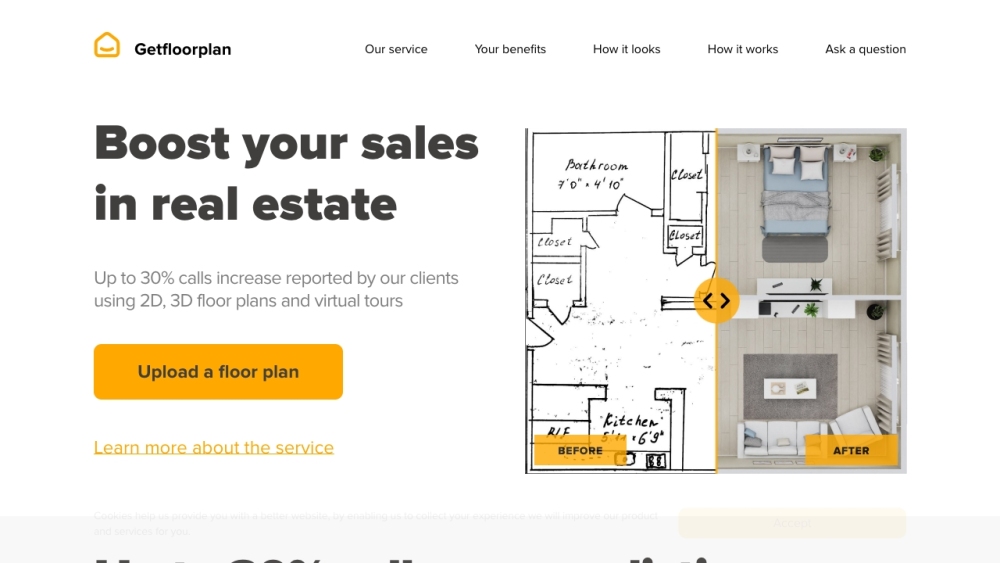
AI-powered service converting 2D floor plans into 3D layouts with virtual tours.

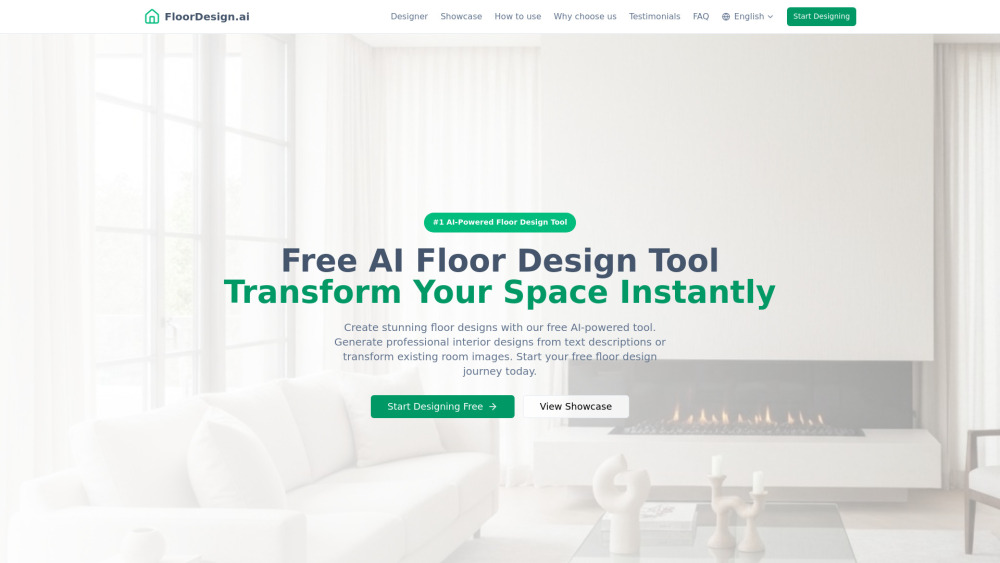
Free AI tool for instant floor design and visualization.

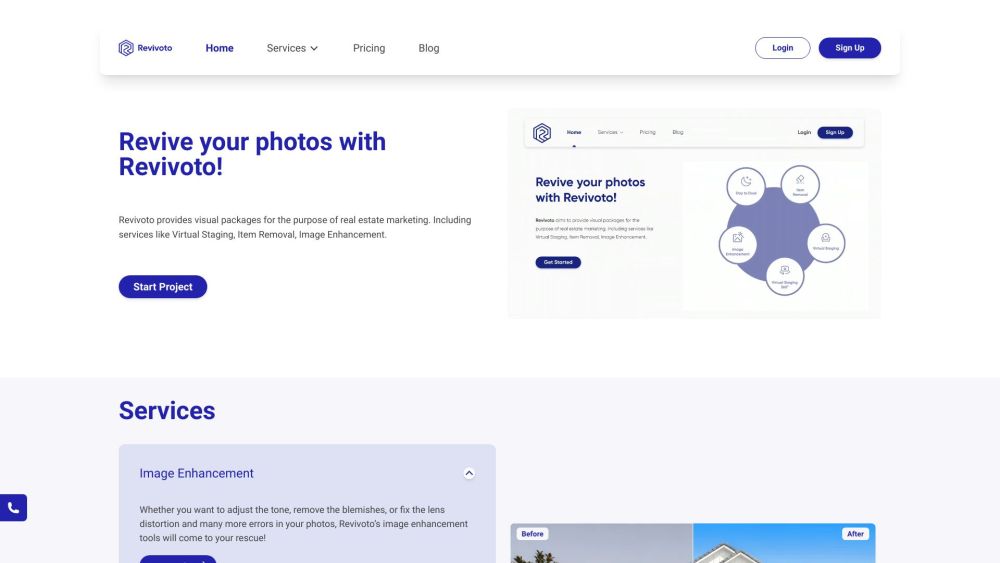
Real estate photo editing services: virtual staging, item removal, image enhancement, and more.