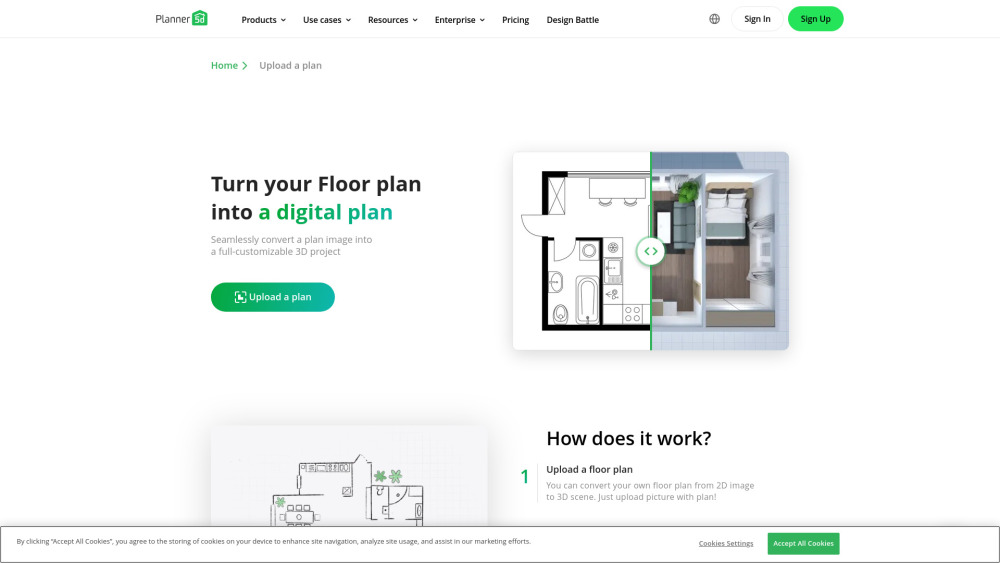




Planner 5D is a free 3D home design tool that uses AI plan recognition to convert 2D floor plans, including blueprints and PDF files, into 3D models of houses. It offers multiple pricing options, including Free, Premium, Professional, and Enterprise, catering to various user needs.
A 3D home design tool using AI to convert 2D plans into 3D models.
- Home Design
- Home Remodeling
- Floor Plan Creation
- Kitchen Planning
- Bathroom Remodeling
- Office Design
- Landscape Design
- Upload a floor plan image (JPEG
- PNG
- or PDF). The plan will be automatically recognized and rendered. After recognition
- you will receive an email notification
- and you can work with the recognized plan as a regular project.

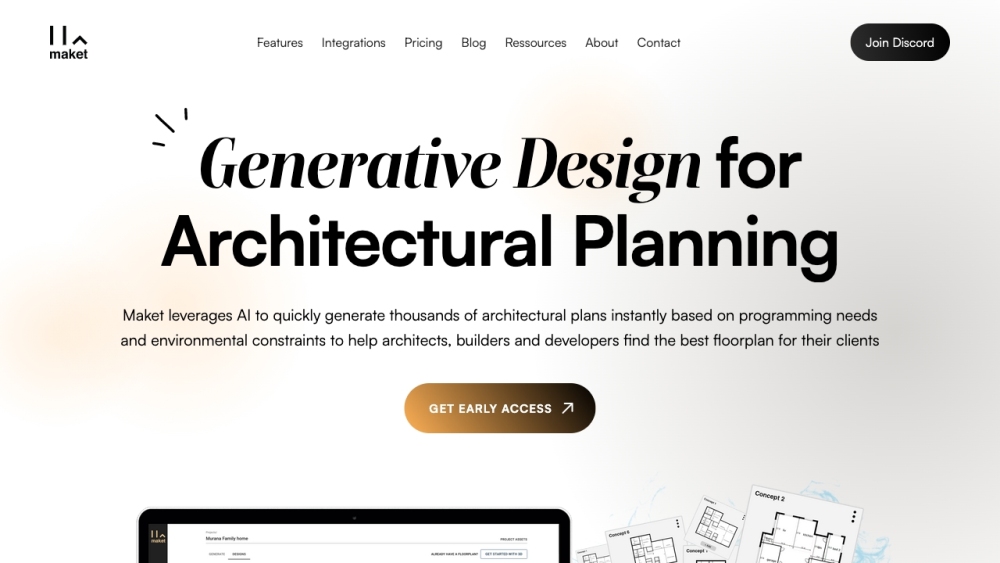
Generative AI software for instant architectural plans and design exploration.

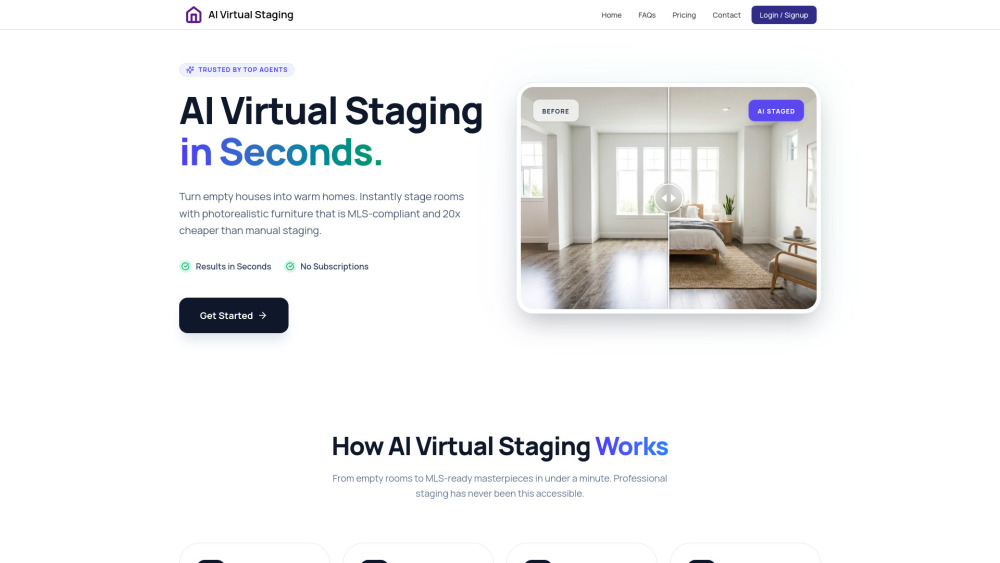
Instant AI virtual staging for real estate listings with MLS-ready, cost-effective images.

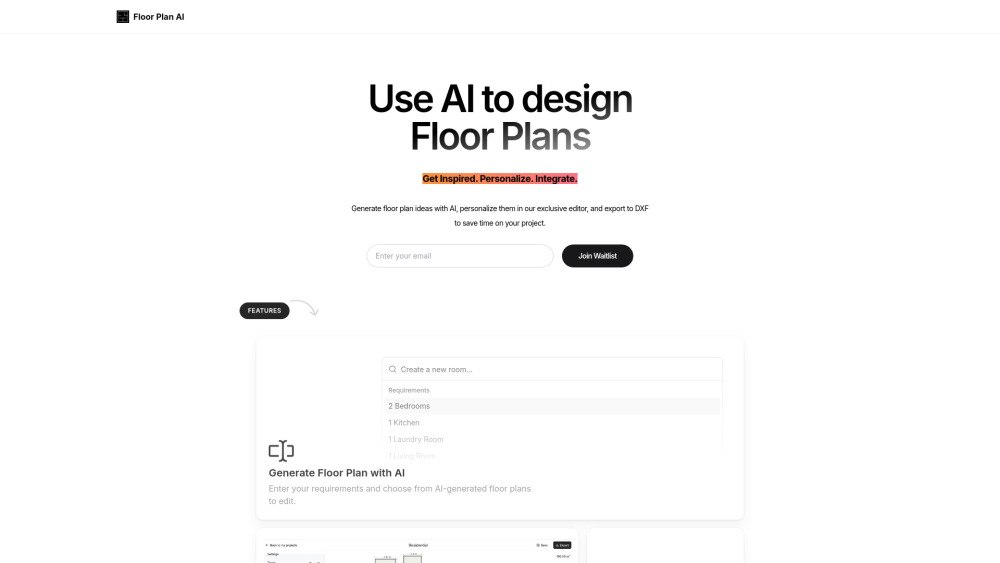
AI-powered floor plan generator with customization and DXF export.

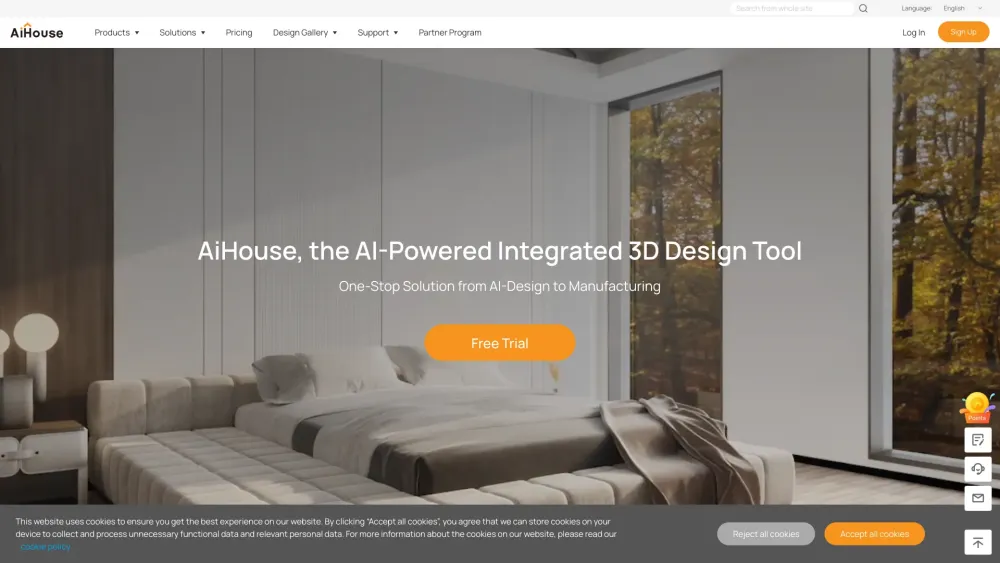
AI-powered 3D interior design and manufacturing software for streamlined workflows and photorealistic visuals.

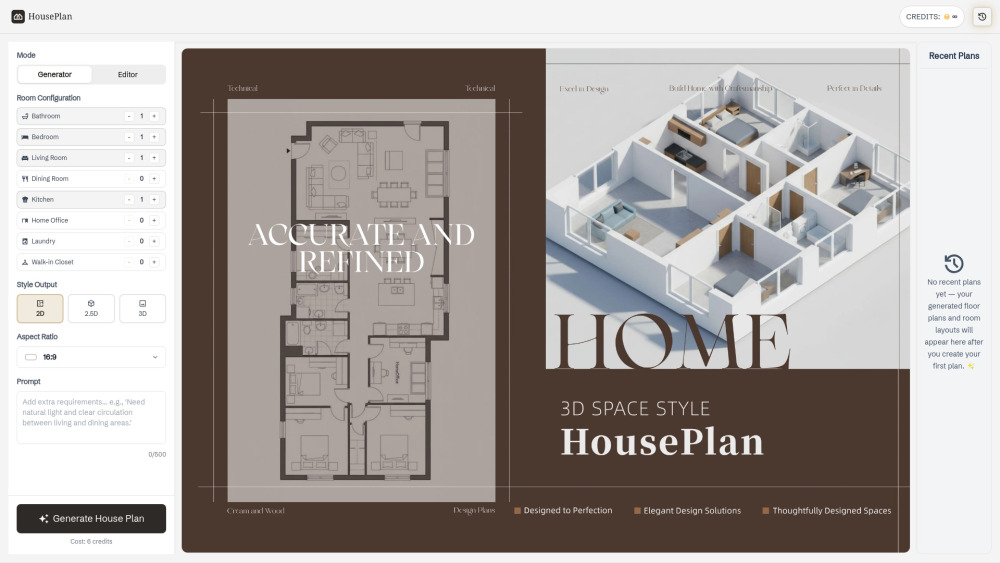
HousePlan is an AI-powered home design tool that lets users generate 2D, 2.5D, and 3D floor plans by selecting room types, uploading images, or entering prompts—making custom house design fast and effortless.

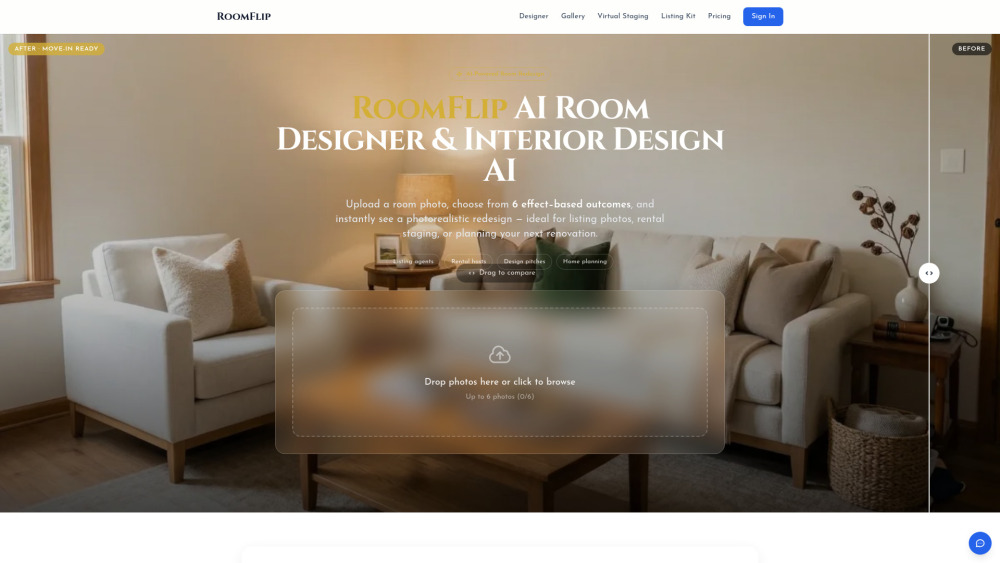
AI room designer for photorealistic interior redesigns and virtual staging.

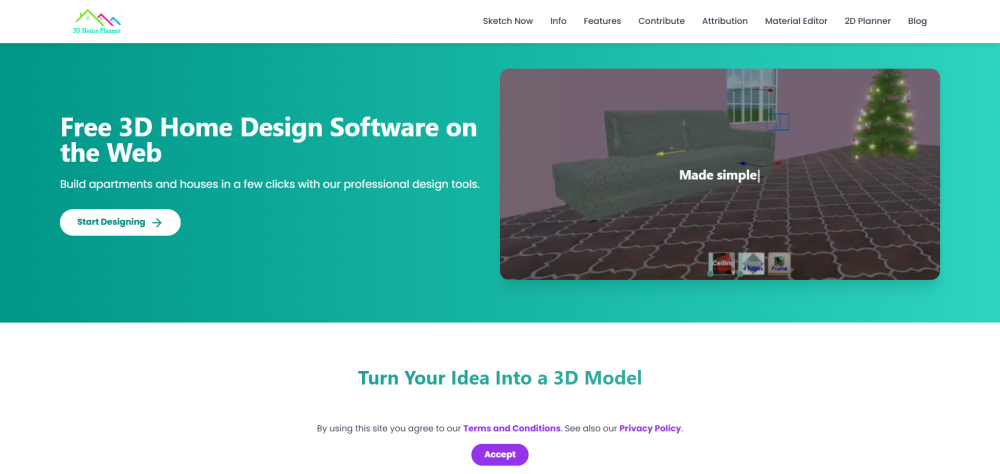
Free 2D/3D Floor Planner on the Web

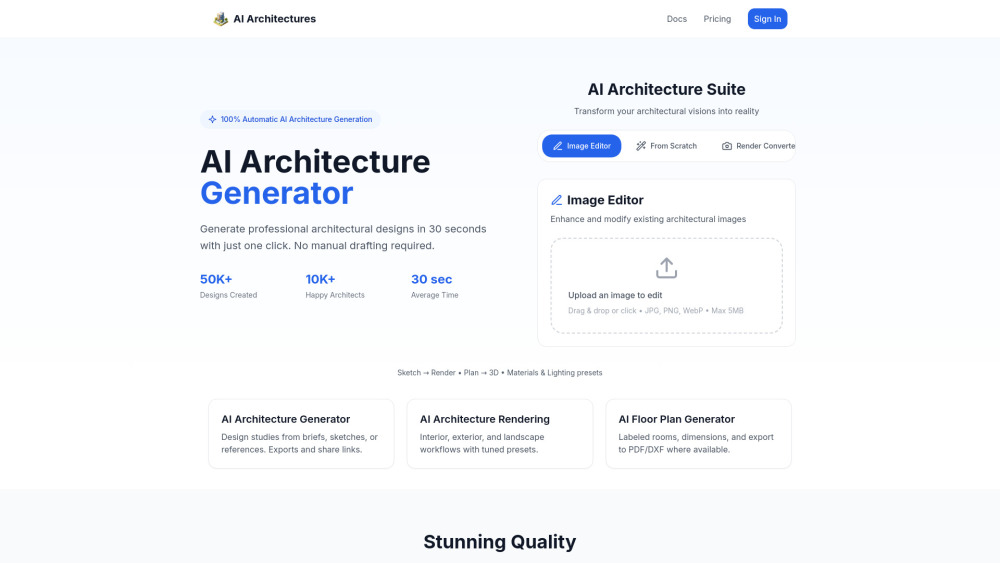
AI platform for architectural design, rendering, and floor plans.

Real estate photo editing services: virtual staging, item removal, image enhancement, and more.