
Ai Floor Plan Generator
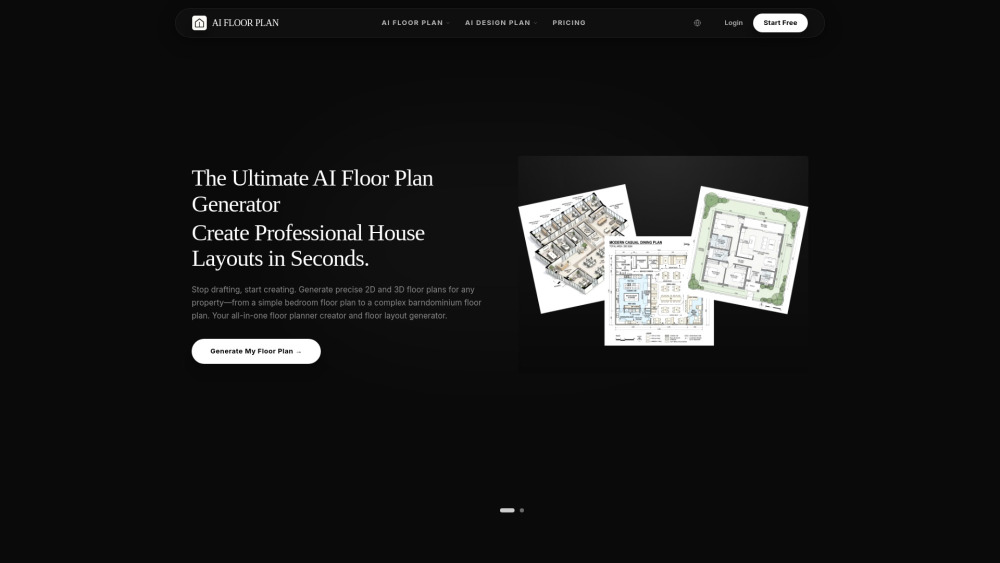


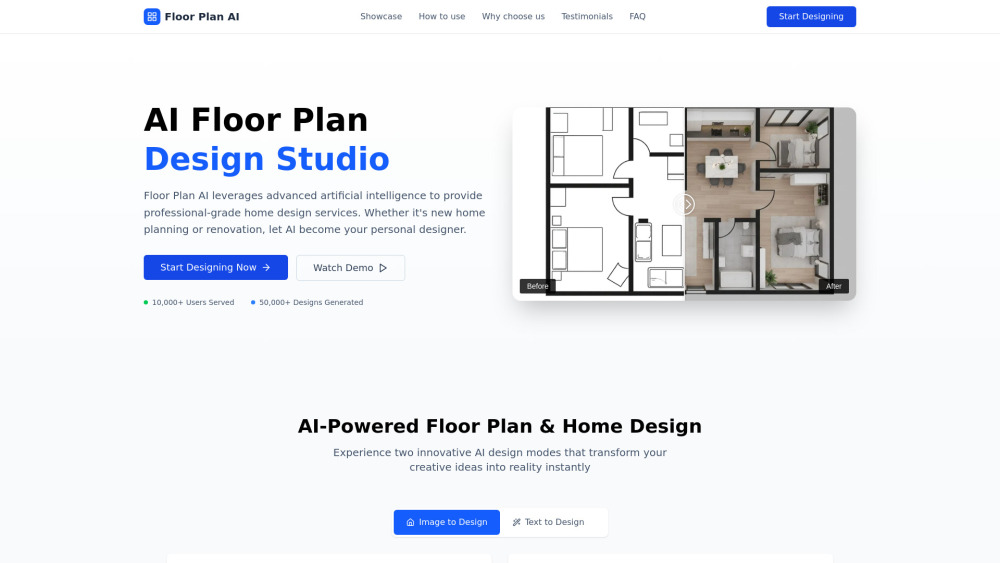
AI Floor Plan is a comprehensive AI-powered platform designed for creating detailed 2D and 3D floor plans alongside professional interior and exterior designs. It allows users to generate house layouts from text descriptions or uploaded sketches and visualize spaces using photorealistic renderings. The platform serves as an all-in-one tool for architectural drafting, home renovation, and virtual staging, supporting over 50 architectural styles and a wide variety of property types ranging from simple bedrooms to complex barndominiums and commercial spaces.
AI platform for generating 2D/3D floor plans and photorealistic interior/exterior designs.
- Architects creating quick iterations and client presentations
- Homeowners visualizing renovations from a room photo
- Real estate agents creating virtually staged interiors for property listings
- Developers conducting feasibility studies for multi-unit projects
- Users can start by inputting a vision through a text prompt like 'a ranch floor plan with 3 beds' or by uploading a sketch/photo. The AI generates multiple layout options which can be refined using a built-in editor. Finally
- users can switch to design mode to generate interior concepts and photorealistic renders by selecting specific rooms and styles.

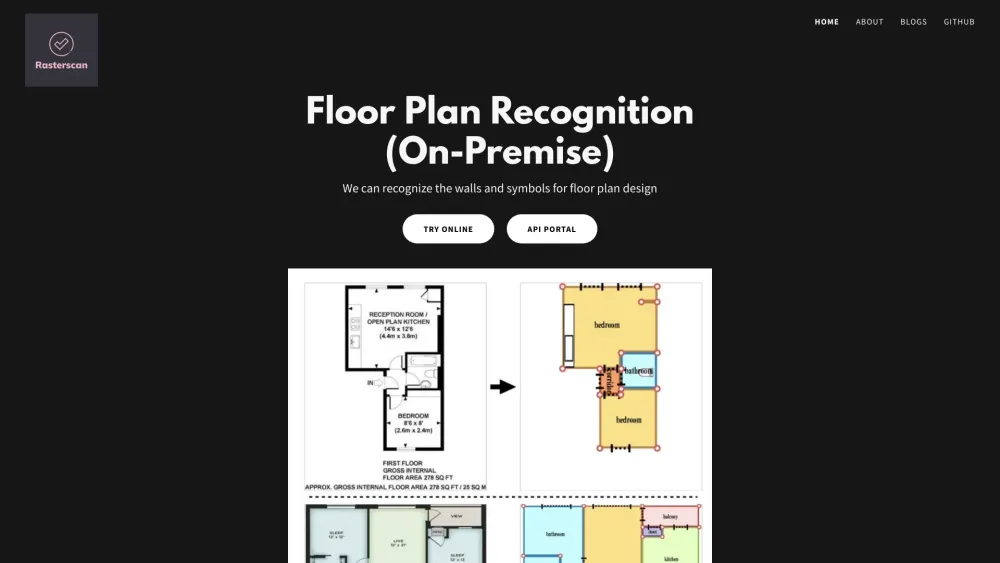
AI-powered floor plan recognition from blueprints and hand-sketches.

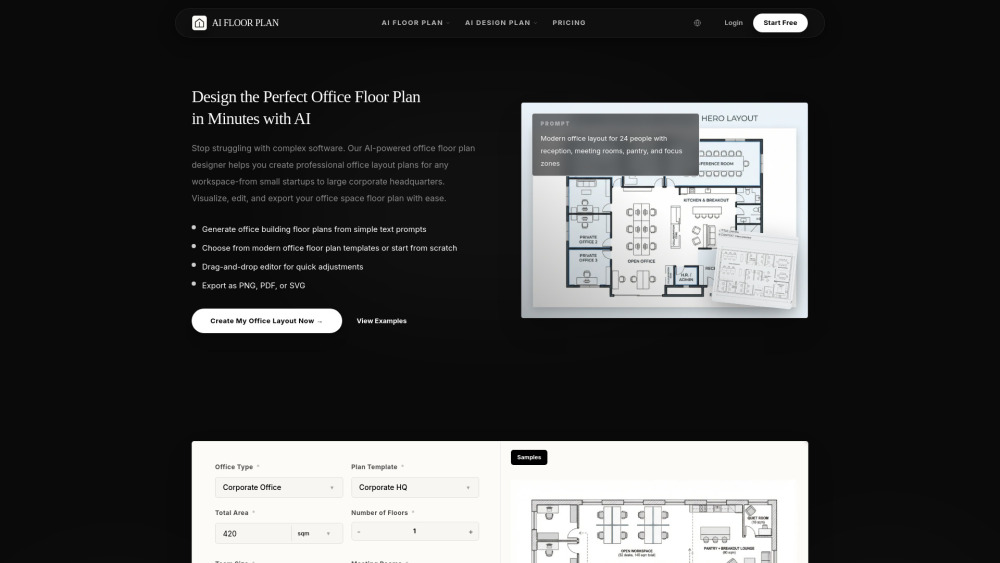
Floorplan AI is an intelligent online tool that allows users to instantly generate, customize, and visualize professional office floor plans using advanced AI technology. It simplifies space planning for interior designers, office managers, and business owners.

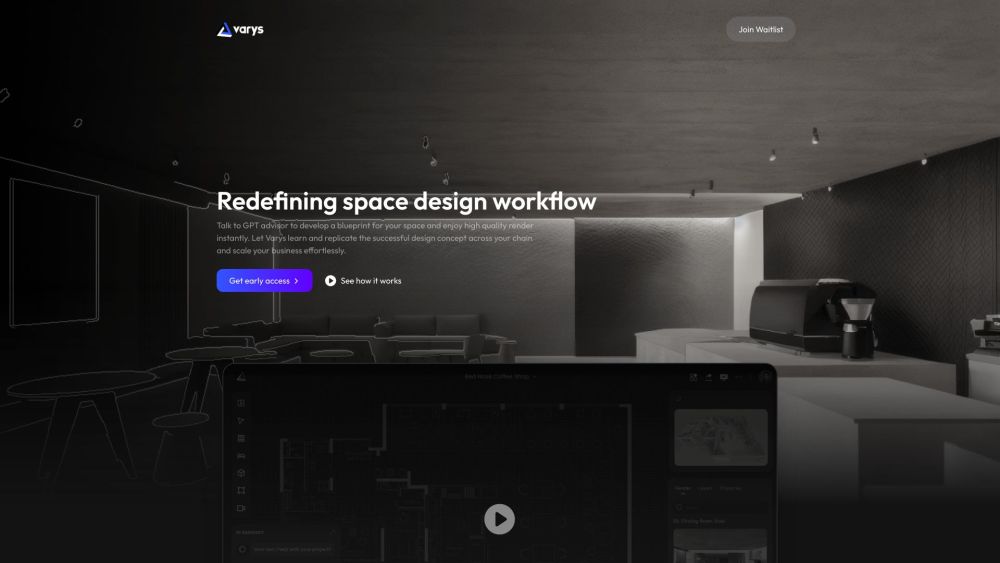
AI-powered space design tool with floor plan creation and high-quality rendering.

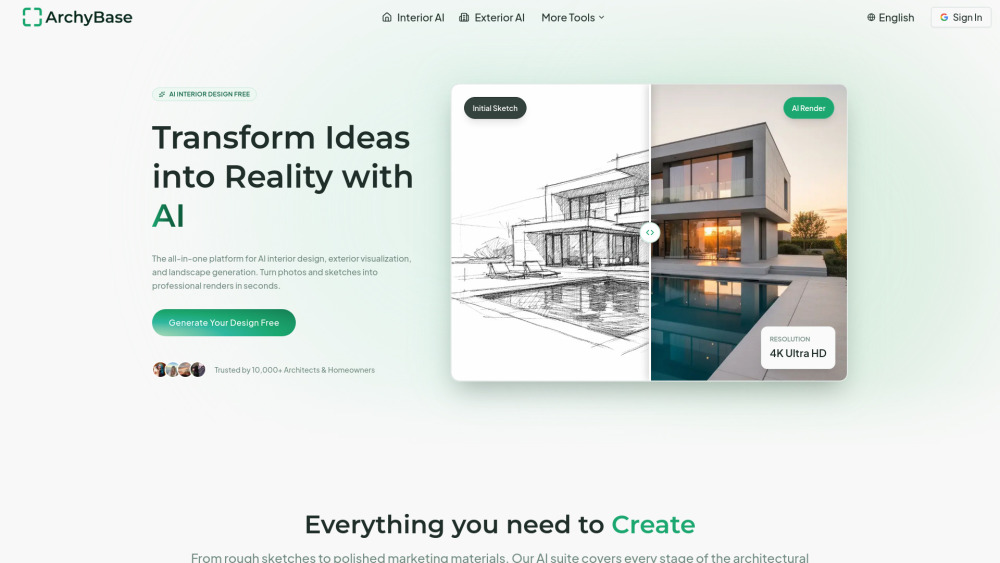
All-in-one AI platform for architectural, interior, and landscape rendering from photos or sketches.

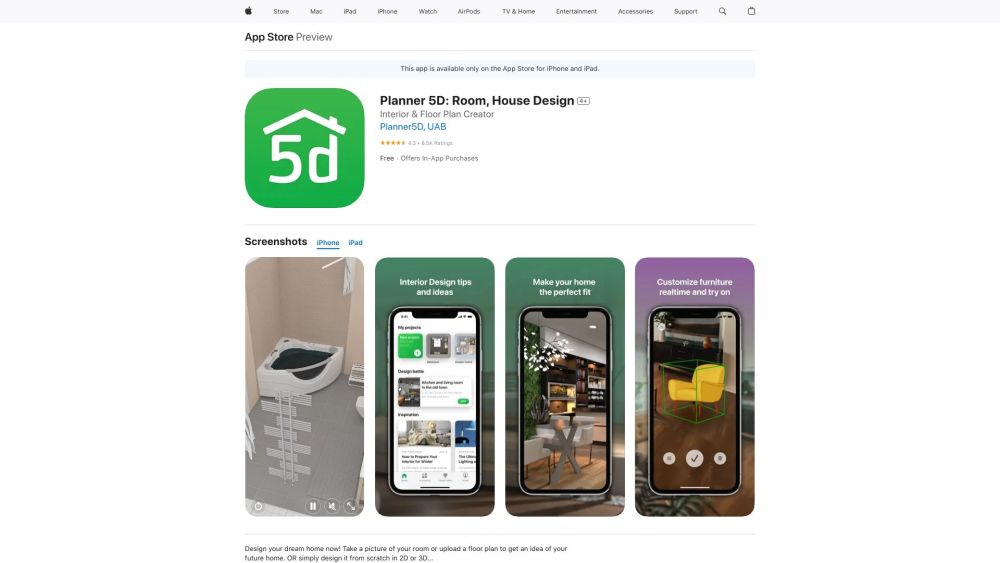
Interior design app for creating 2D & 3D floor plans and home designs.

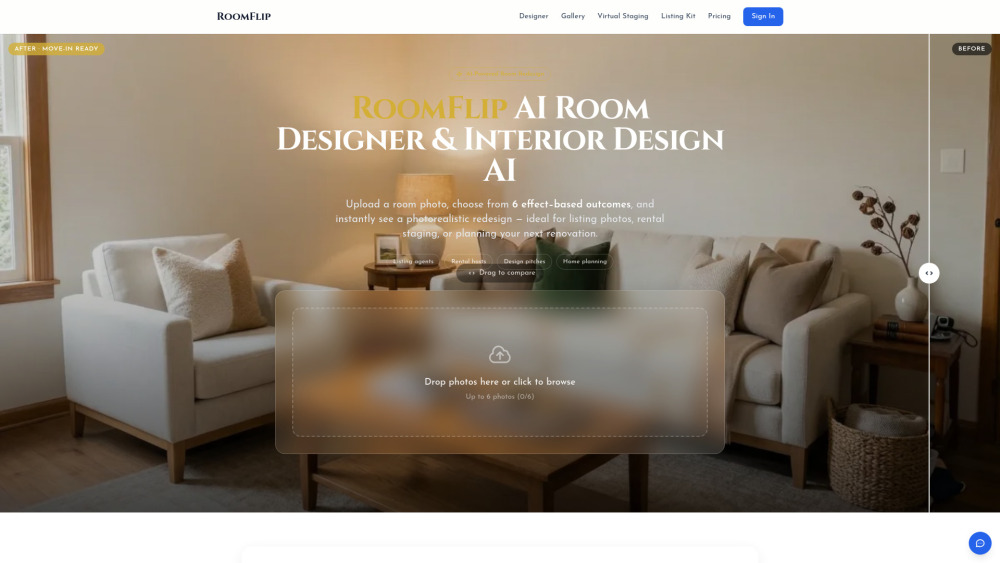
AI room designer for photorealistic interior redesigns and virtual staging.

mirr.art uses AI to help artists curate, promote, and sell art, and assists collectors.


All-in-one 3D design software for interior, furniture, and home design professionals.
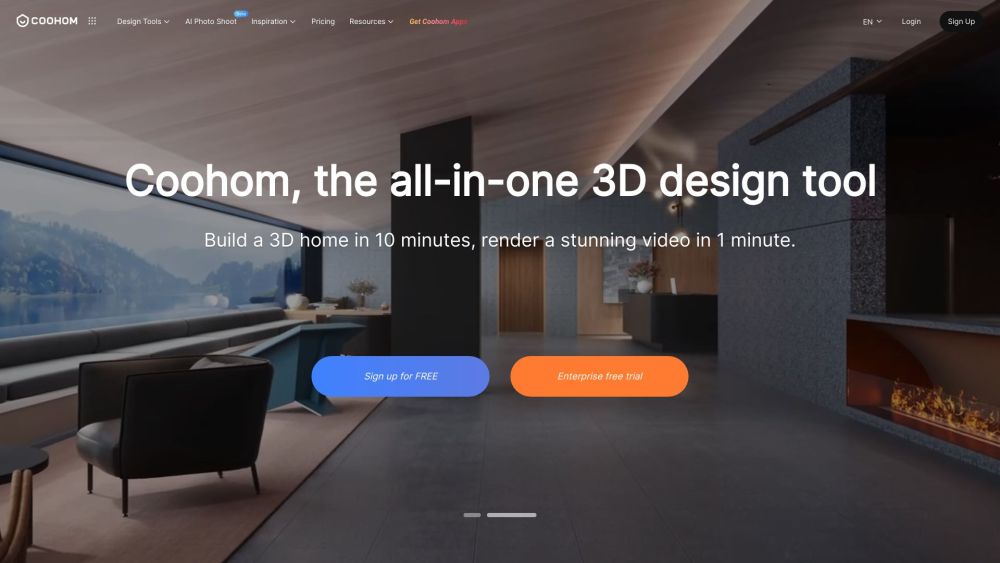

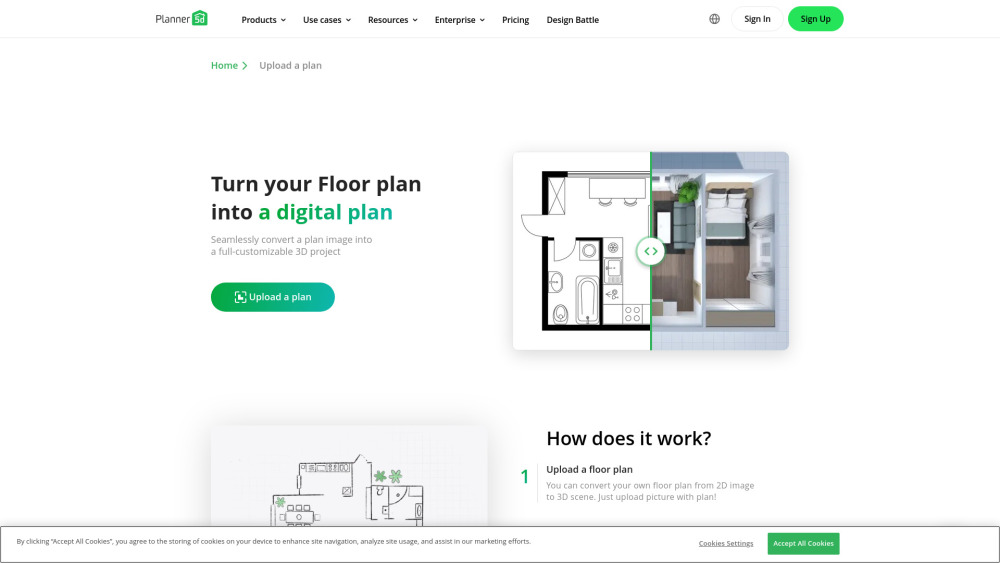
A 3D home design tool using AI to convert 2D plans into 3D models.

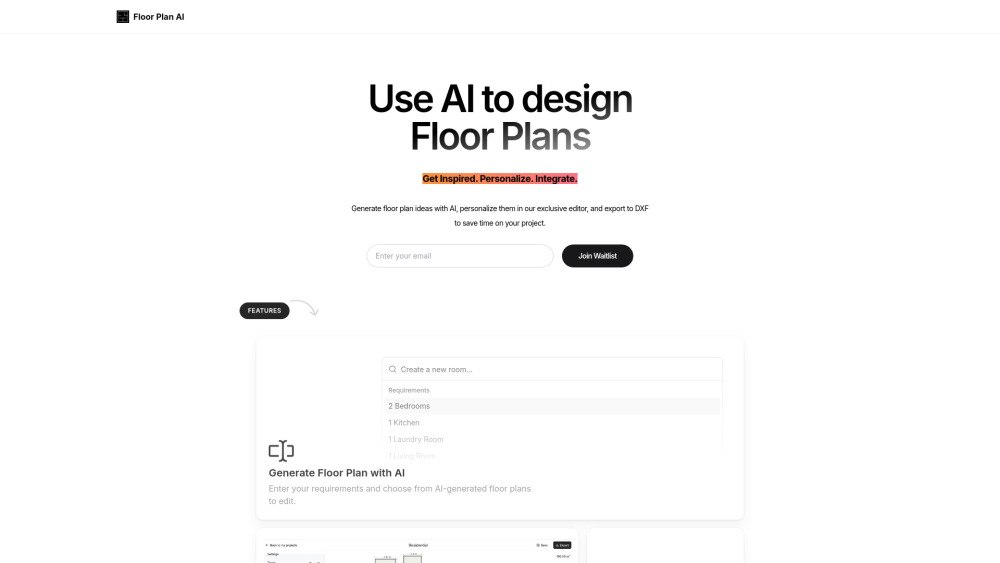
AI-powered floor plan generator with customization and DXF export.

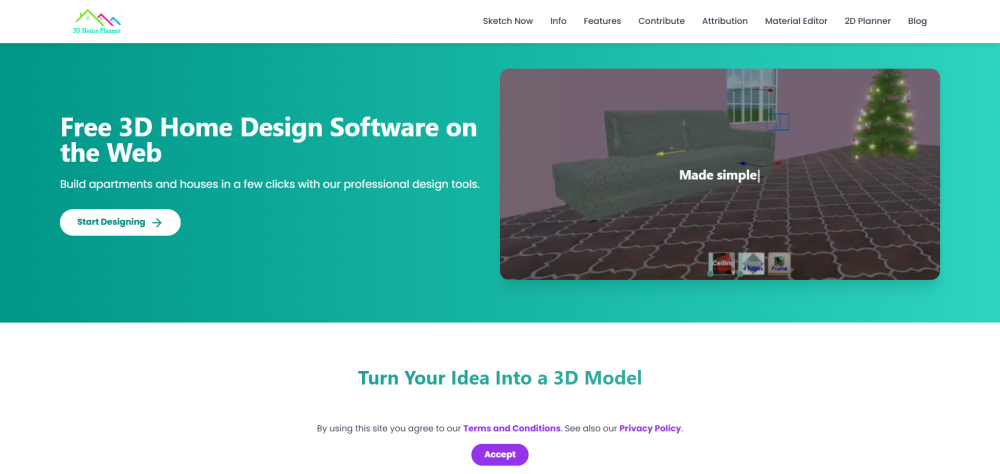
Free 2D/3D Floor Planner on the Web

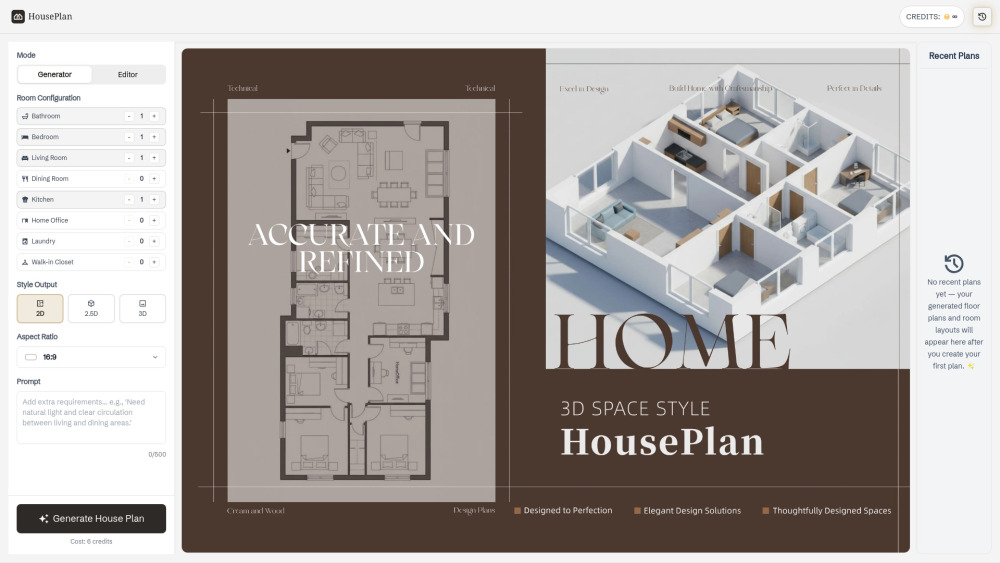
HousePlan is an AI-powered home design tool that lets users generate 2D, 2.5D, and 3D floor plans by selecting room types, uploading images, or entering prompts—making custom house design fast and effortless.

AI-powered tool for designing and generating floor plans.

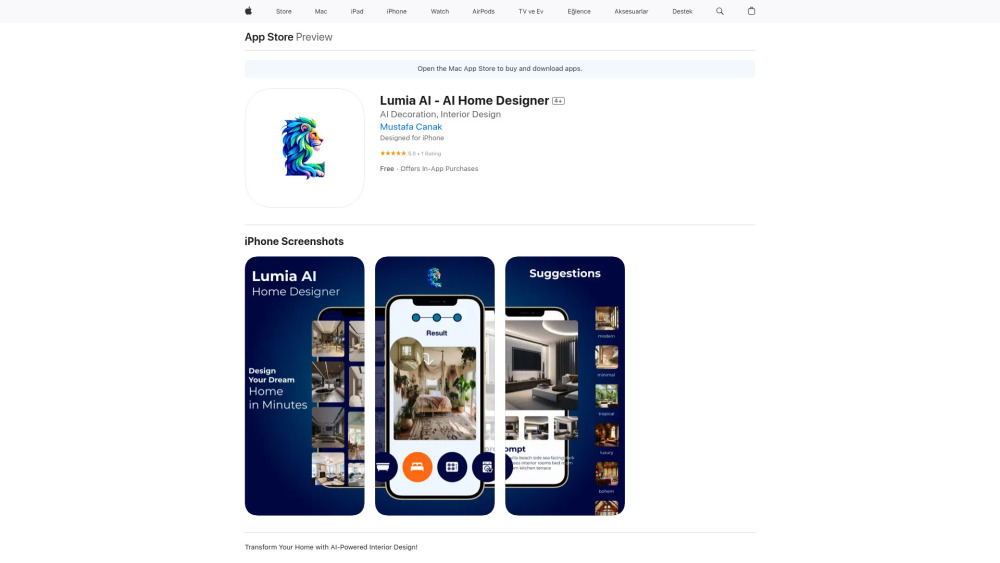
AI-powered app for home interior and exterior design and redesign.

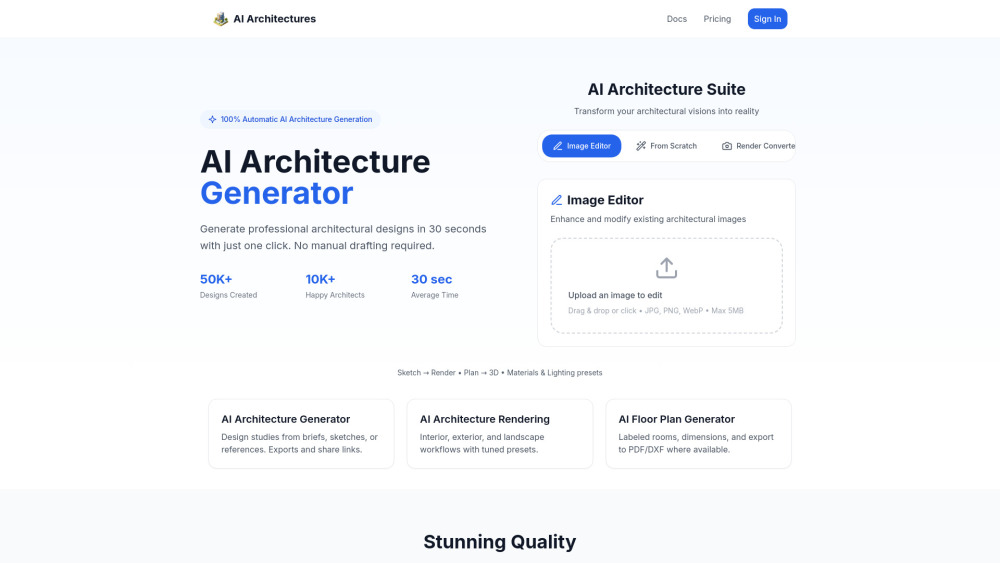
AI platform for architectural design, rendering, and floor plans.

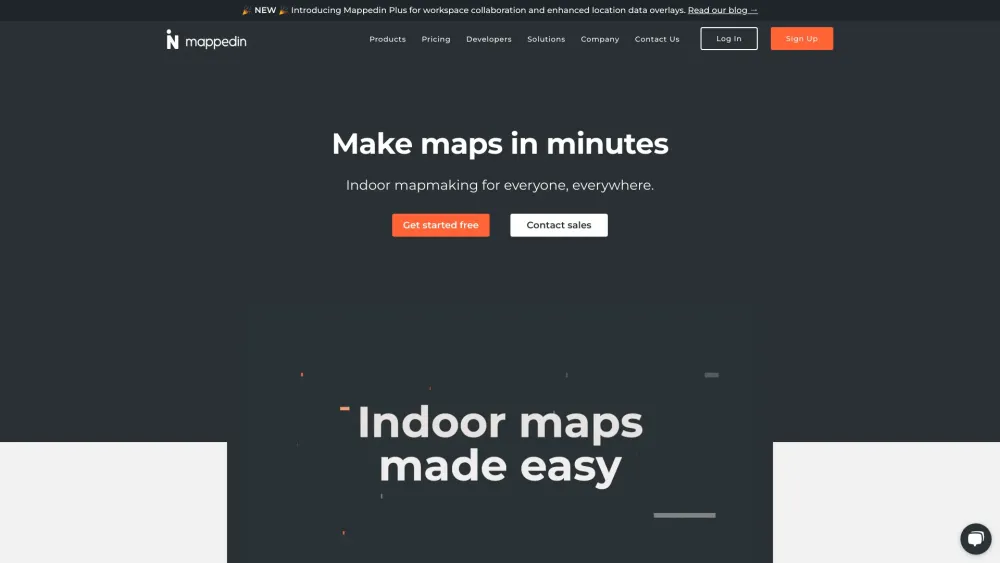
Mappedin is an indoor mapping platform with AI tools for creating and sharing maps.

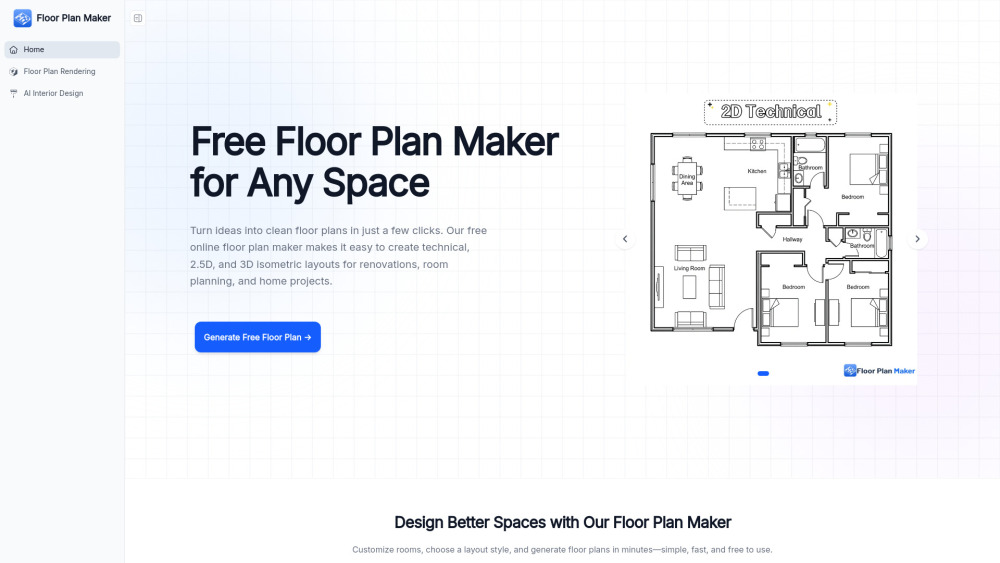
Floor Plan Maker helps you design and visualize spaces with AI. Create 2D & 3D floor plans, redesign interiors in different styles, and turn floor plans into realistic rendered views—all online, free, and easy to use.

AI-powered online 3D house design tool for floor plans and interior design.