Planner 5D Aka Lensa For Interior Design
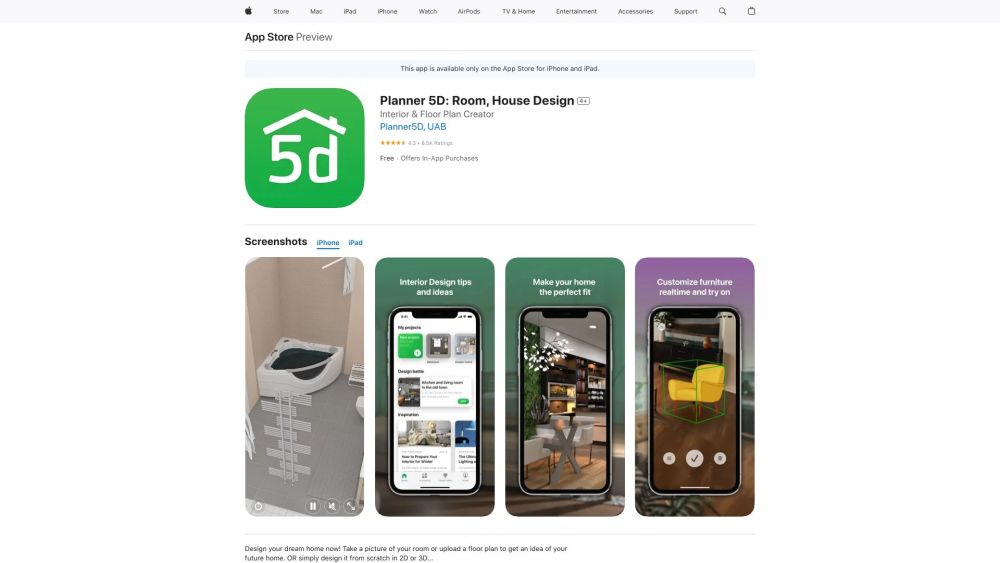




Planner 5D is an interior design application that allows users to create detailed 2D & 3D floor plans, choose furniture from a catalog of over 6400 items, and save realistic images of their projects. It is powered by Generative AI and ML algorithms to enhance the quality of projects. Users can create a digital copy of their home using a camera, edit it using drag and drop, and share their results with others.
Interior design app for creating 2D & 3D floor plans and home designs.
- Designing a new home or renovating an existing one
- Visualizing different furniture arrangements
- Sharing design ideas with friends, family, or professionals
- Creating floor plans for real estate listings
- Users can start by taking pictures of their room or uploading a floor plan. They can then design from scratch in 2D or 3D
- using drag and drop to edit and add furniture from the catalog. The 'Snapshot' feature creates photo-realistic images of the projects.

AI generator transforming text or images into 2D, 2.5D, and 3D floor plans.
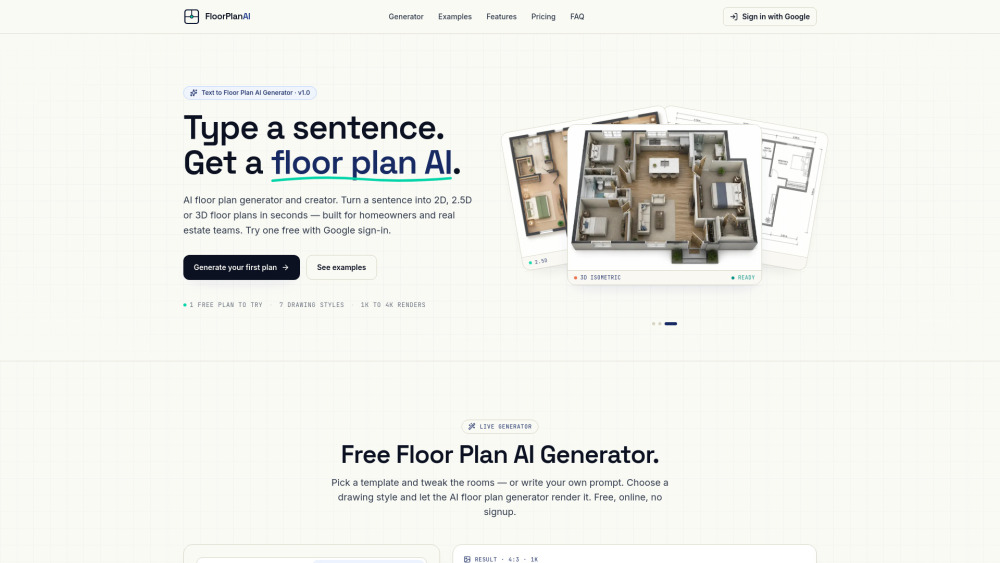

AI-powered floor plan generator with customization and DXF export.

AI photo editing platform for creating product visuals, now partnered with Floorplanner.


Mappedin is an indoor mapping platform with AI tools for creating and sharing maps.

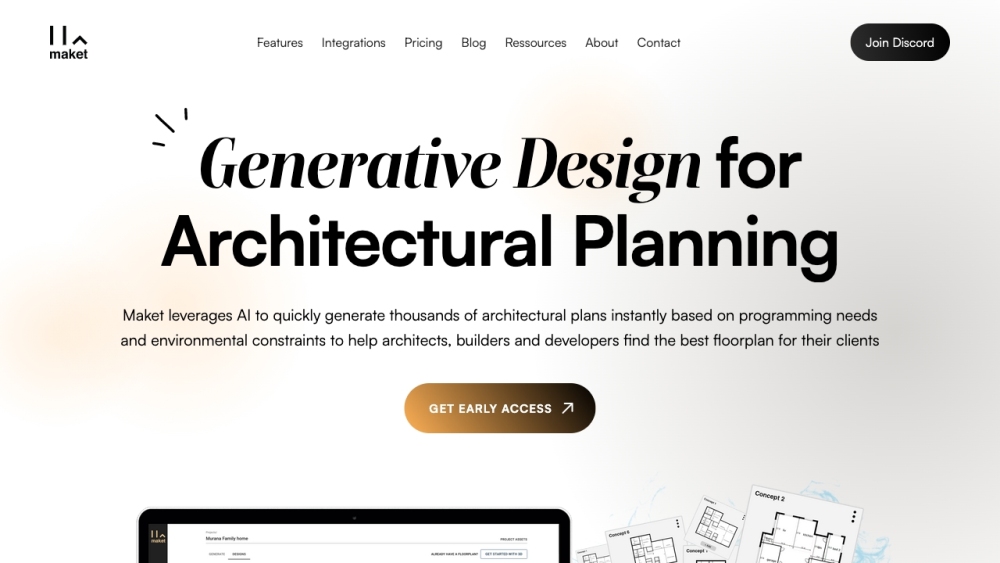
Generative AI software for instant architectural plans and design exploration.

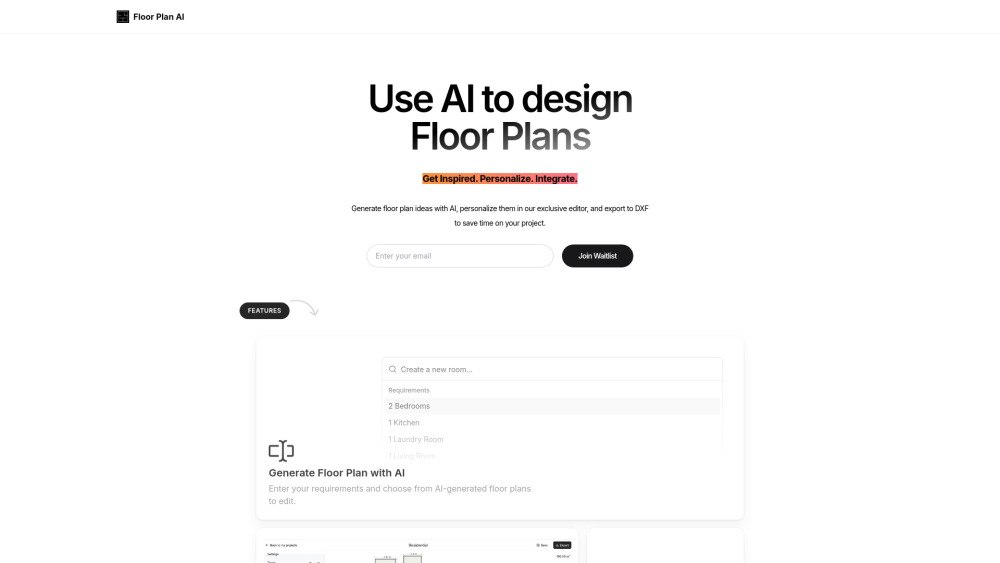
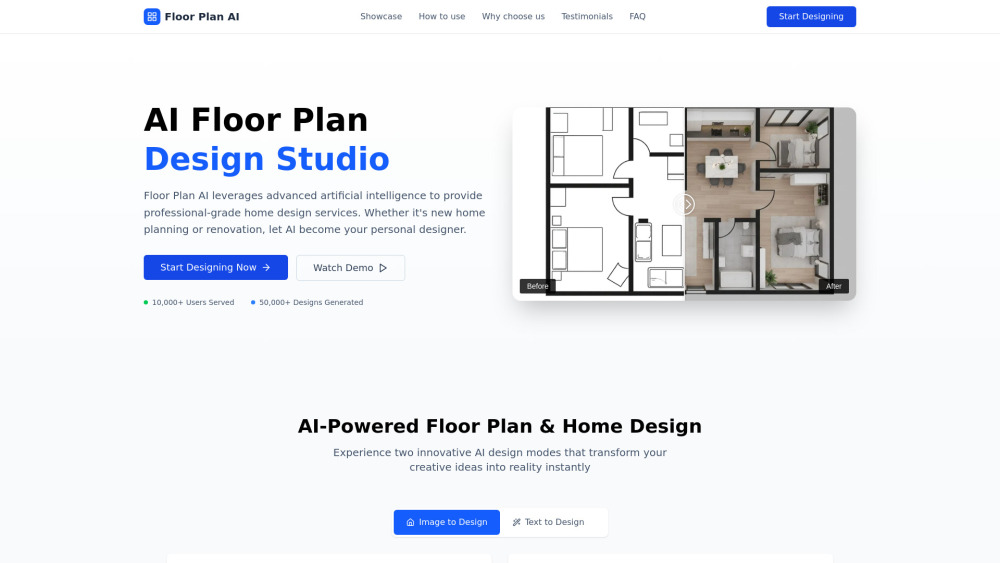
AI-powered tool for designing and generating floor plans.

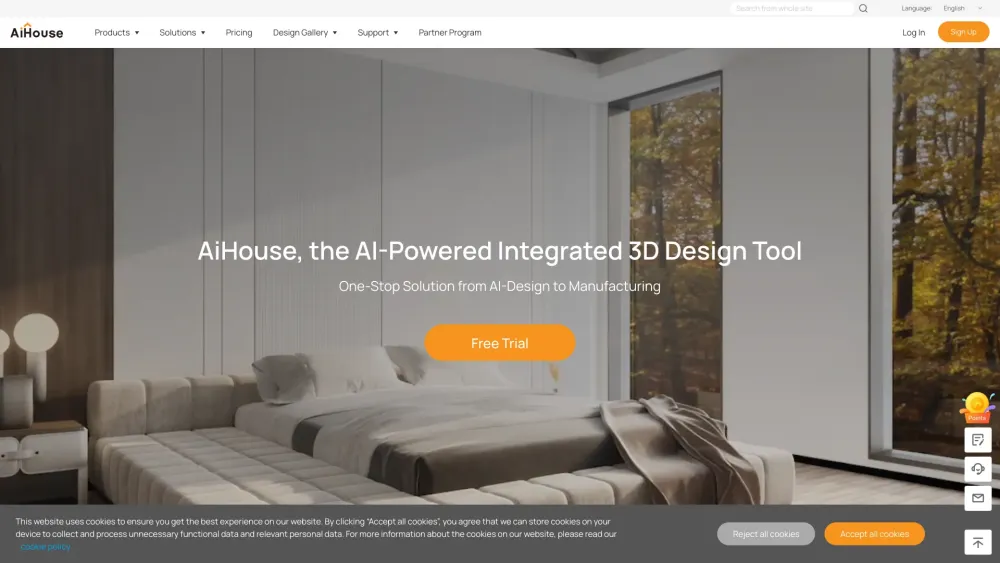
AI-powered 3D interior design and manufacturing software for streamlined workflows and photorealistic visuals.

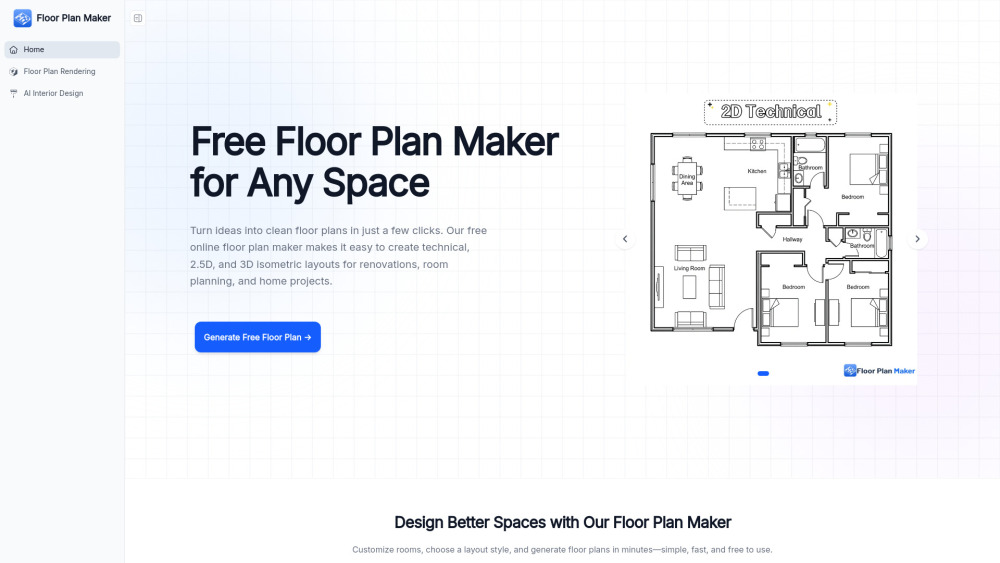
Floor Plan Maker helps you design and visualize spaces with AI. Create 2D & 3D floor plans, redesign interiors in different styles, and turn floor plans into realistic rendered views—all online, free, and easy to use.

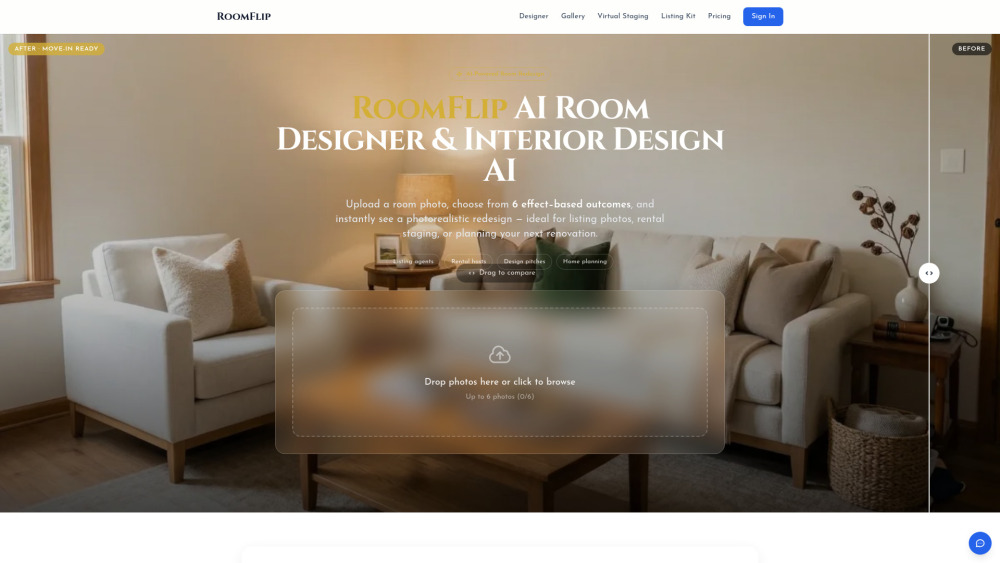
AI room designer for photorealistic interior redesigns and virtual staging.