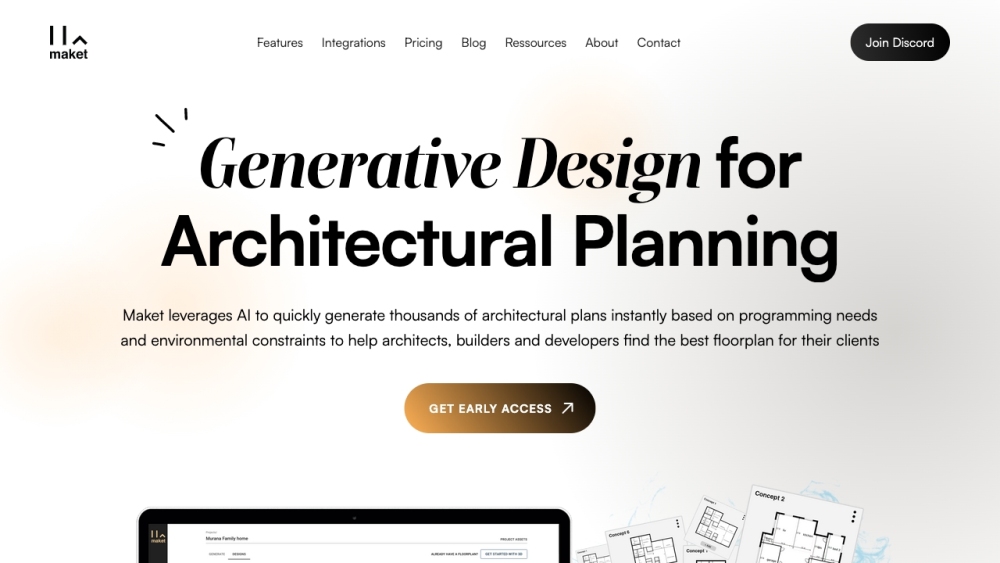



Maket is a generative design software that enables architects, builders, and developers to quickly generate thousands of architectural plans instantly. It democratizes architecture with generative AI, allowing anyone to design and plan their new build or renovation project in a few simple steps. Maket offers features like automated floorplan generation, style exploration, regulatory compliance assistance, and AI-powered design guidance.
Generative AI software for instant architectural plans and design exploration.
- Designing new residential builds
- Planning renovation projects
- Exploring different architectural styles
- Ensuring zoning code compliance
- Generating design concepts rapidly
- Users input project constraints through parameters or natural language to generate hundreds of residential floorplan variations instantly. The platform allows for specifying room dimensions
- adjacency constraints
- and exporting designs to .DXF.
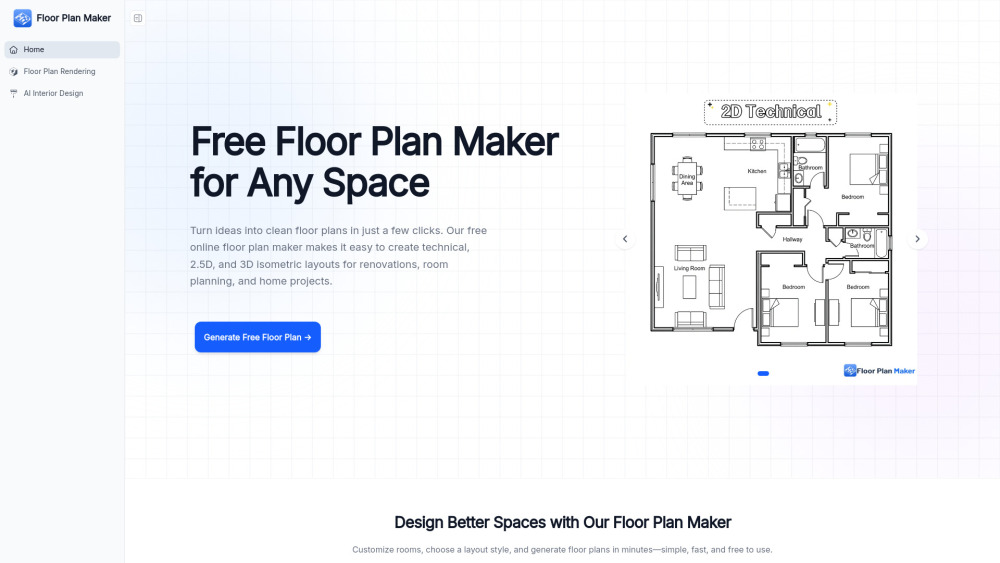
Floor Plan Maker helps you design and visualize spaces with AI. Create 2D & 3D floor plans, redesign interiors in different styles, and turn floor plans into realistic rendered views—all online, free, and easy to use.

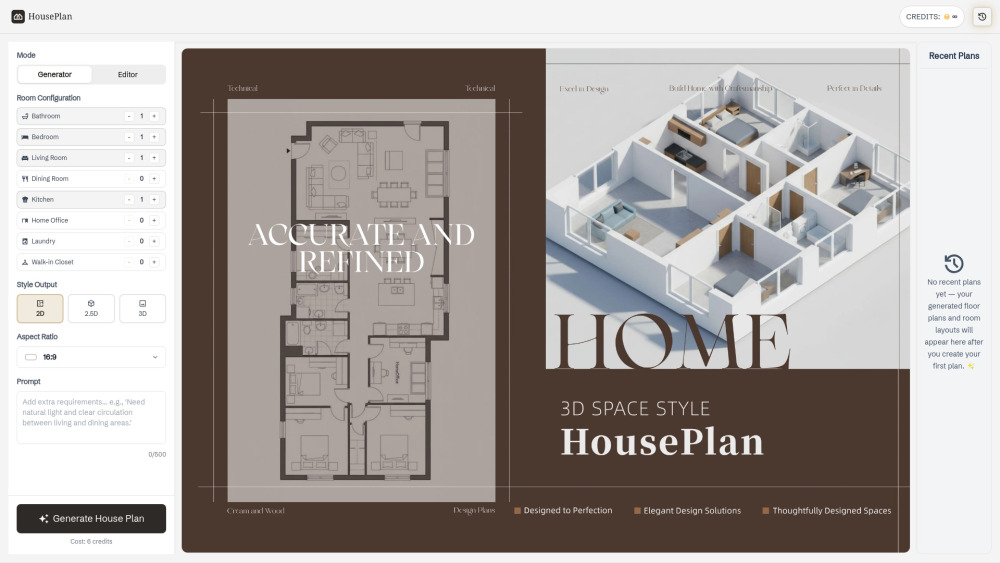
HousePlan is an AI-powered home design tool that lets users generate 2D, 2.5D, and 3D floor plans by selecting room types, uploading images, or entering prompts—making custom house design fast and effortless.

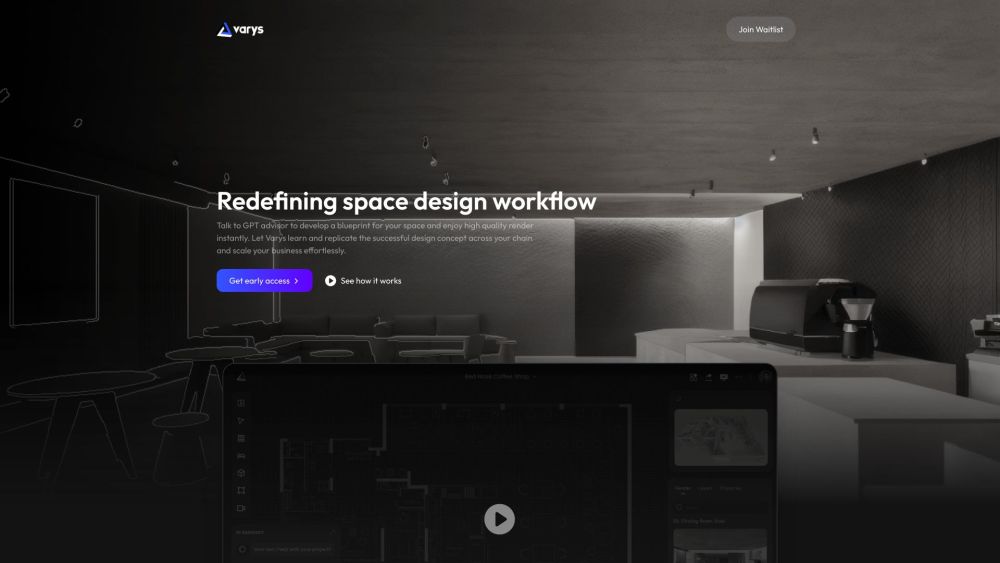
AI-powered space design tool with floor plan creation and high-quality rendering.

mirr.art uses AI to help artists curate, promote, and sell art, and assists collectors.


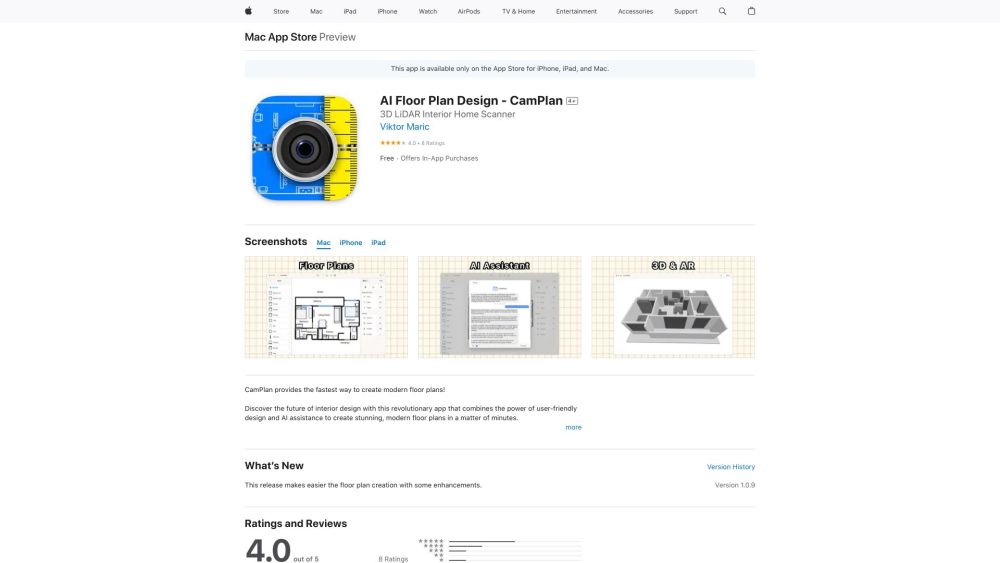
App for creating modern floor plans using AR scanning and AI assistance.

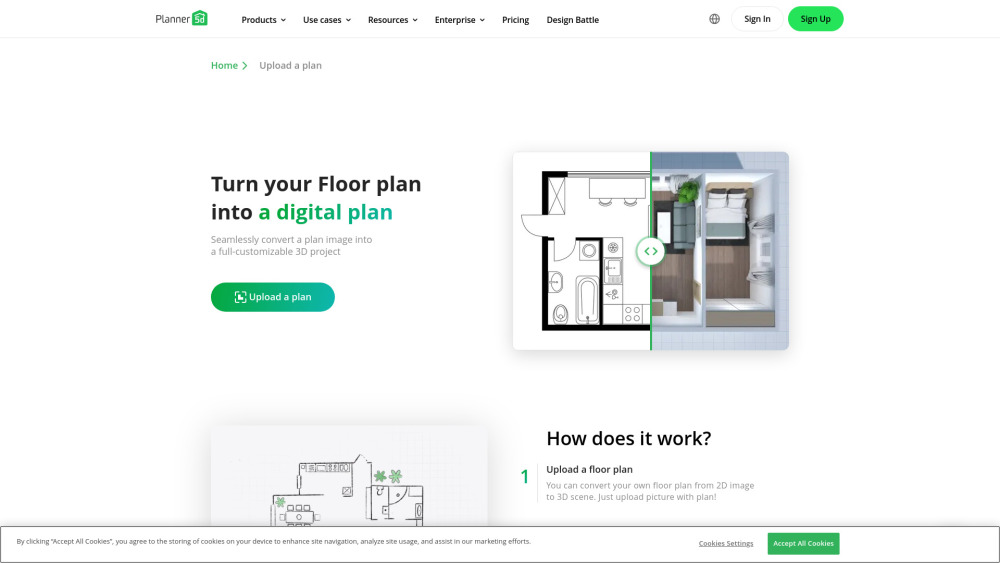
A 3D home design tool using AI to convert 2D plans into 3D models.

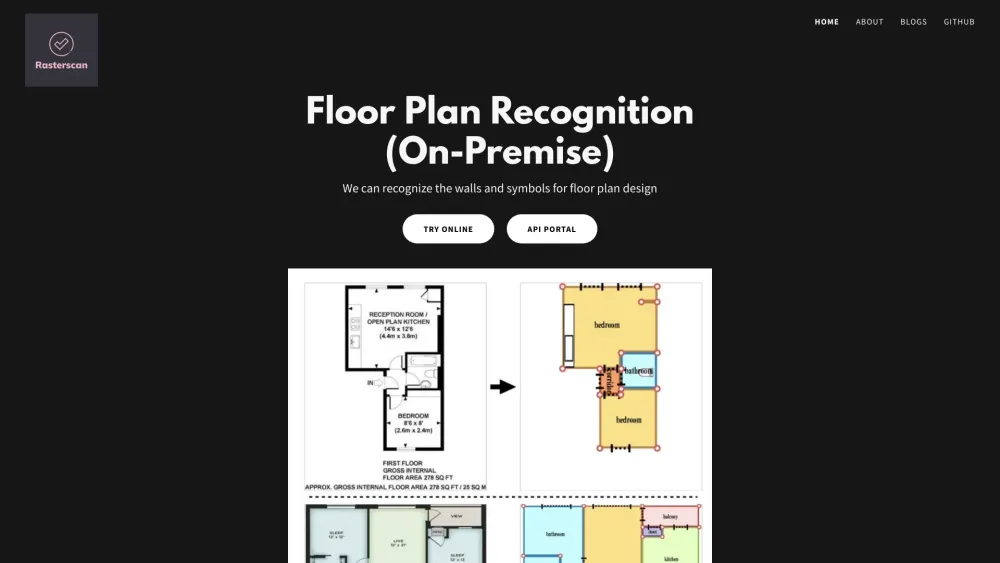
AI-powered floor plan recognition from blueprints and hand-sketches.

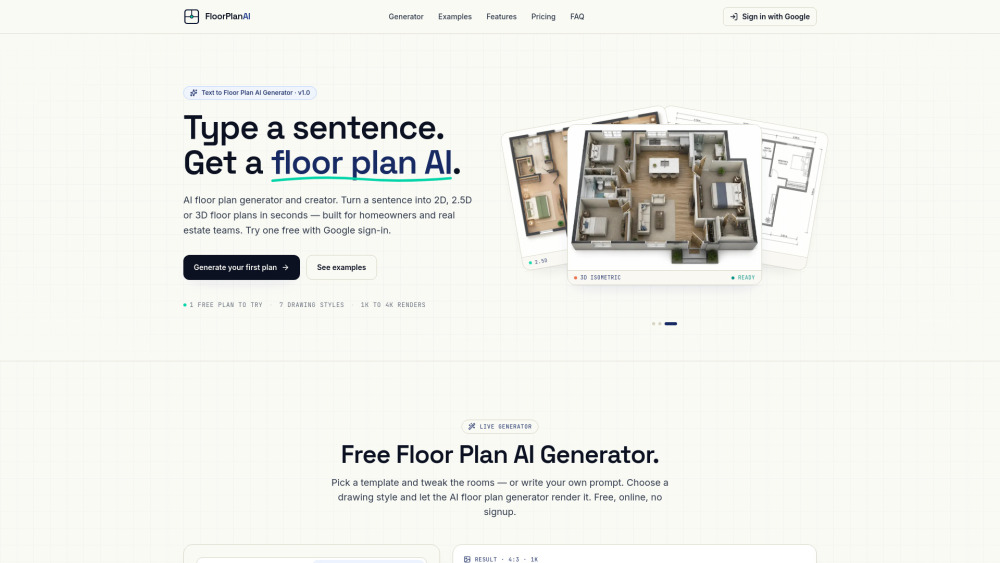
AI generator transforming text or images into 2D, 2.5D, and 3D floor plans.

AI platform for generating 2D/3D floor plans and photorealistic interior/exterior designs.