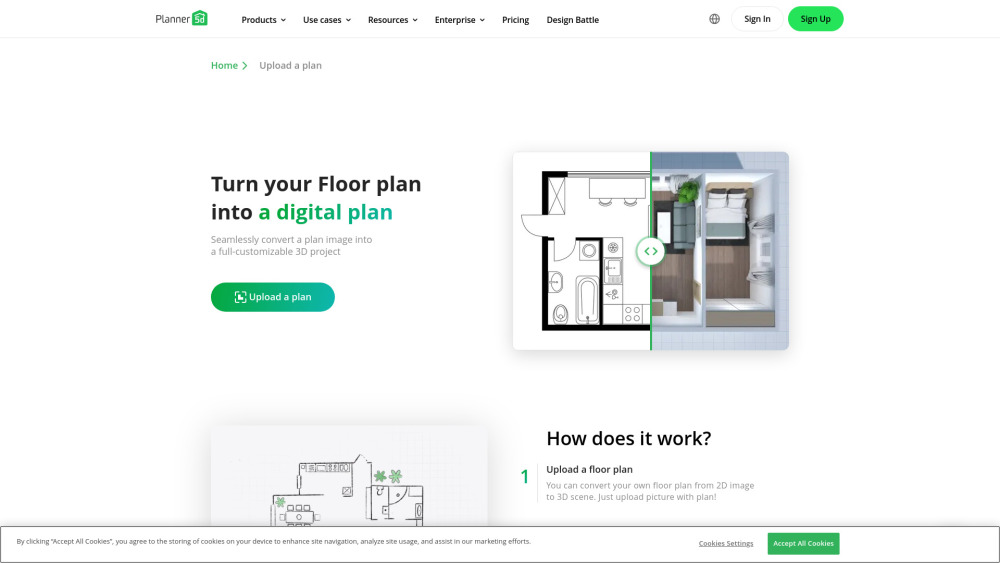



Planner 5D is a free 3D home design tool that uses AI plan recognition to convert 2D floor plans, including blueprints and PDF files, into 3D models of houses. It offers multiple pricing options, including Free, Premium, Professional, and Enterprise, catering to various user needs.
A 3D home design tool using AI to convert 2D plans into 3D models.
- Home Design
- Home Remodeling
- Floor Plan Creation
- Kitchen Planning
- Bathroom Remodeling
- Office Design
- Landscape Design
- Upload a floor plan image (JPEG
- PNG
- or PDF). The plan will be automatically recognized and rendered. After recognition
- you will receive an email notification
- and you can work with the recognized plan as a regular project.

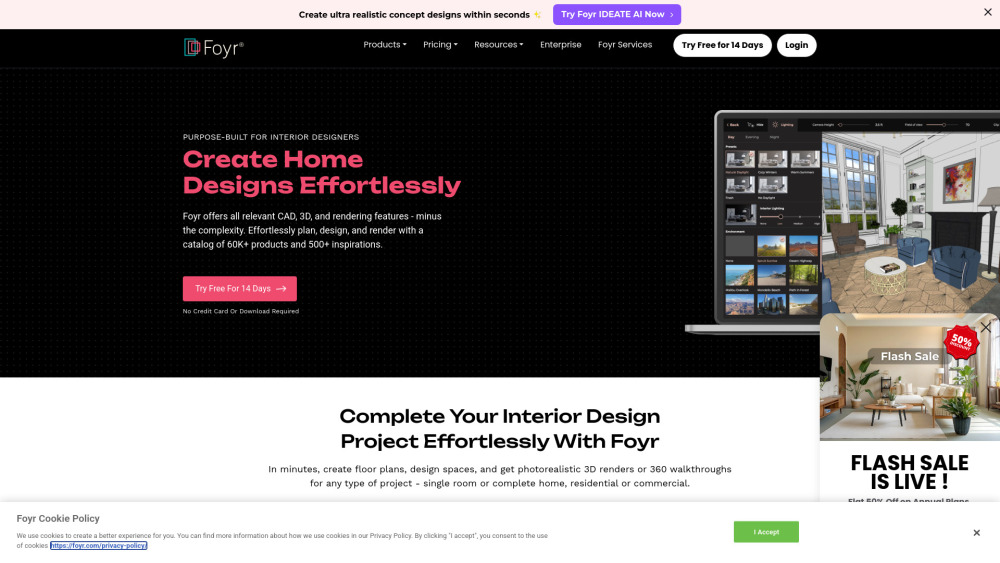
Interior design software with CAD, 3D, and rendering features for effortless design.

AI photo editing platform for creating product visuals, now partnered with Floorplanner.


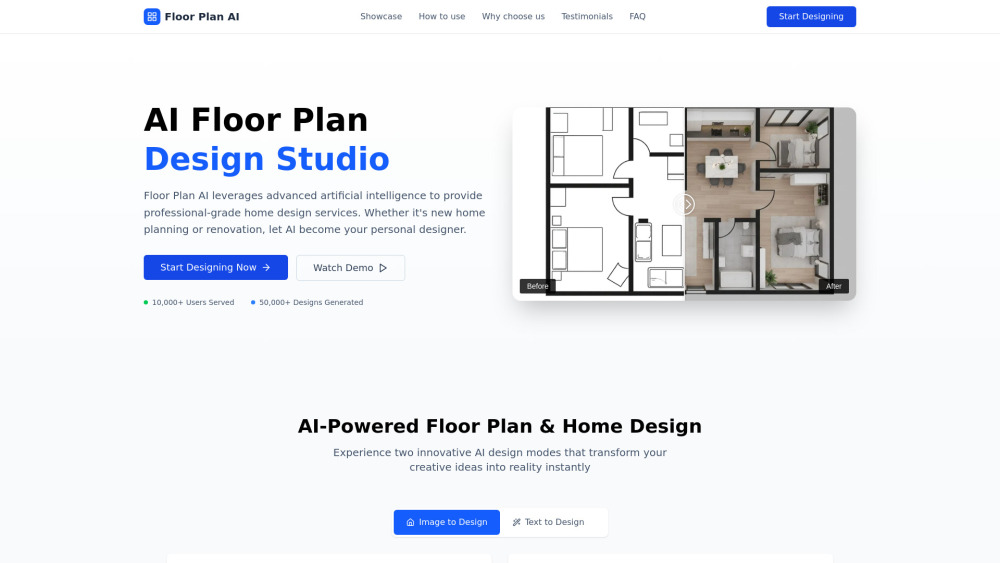
AI-powered tool for designing and generating floor plans.

AI image and video editor powered by Google's Nano Banana model.


AI art generator creating images from text prompts with free daily quota.


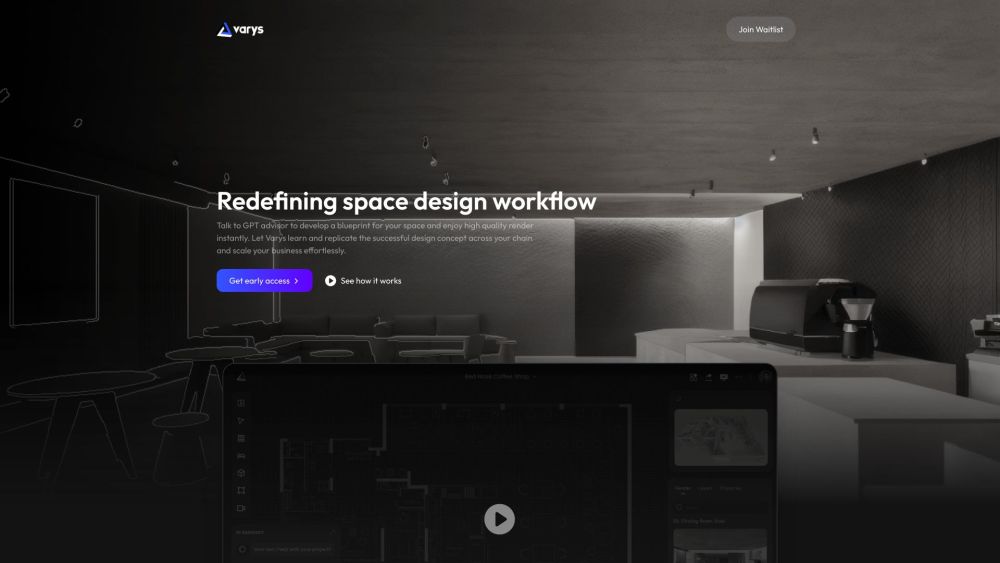
AI-powered space design tool with floor plan creation and high-quality rendering.

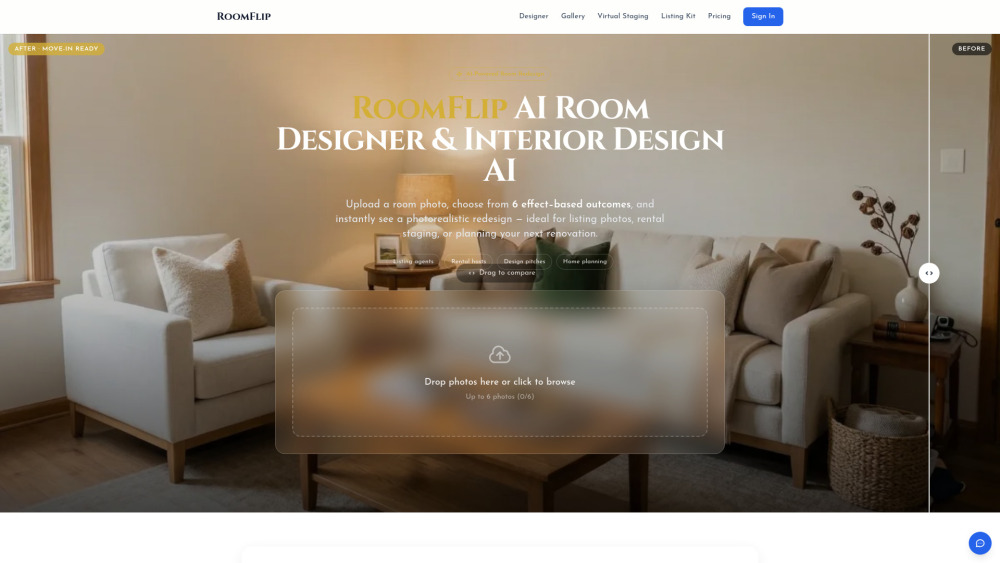
AI room designer for photorealistic interior redesigns and virtual staging.

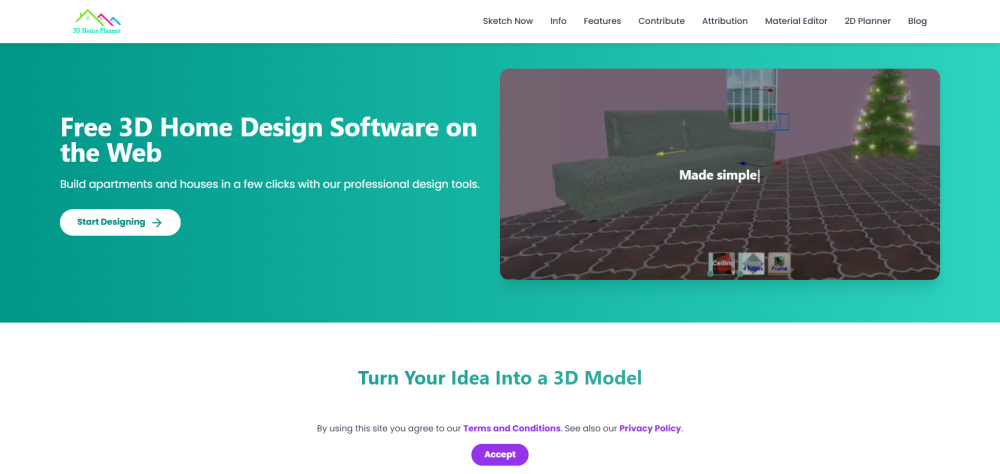
Free 2D/3D Floor Planner on the Web

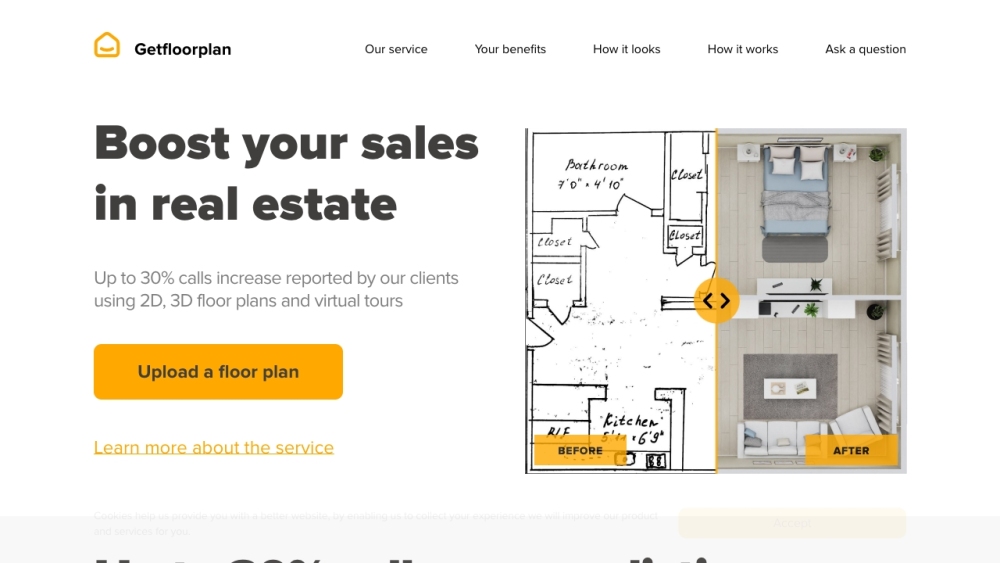
AI-powered service converting 2D floor plans into 3D layouts with virtual tours.