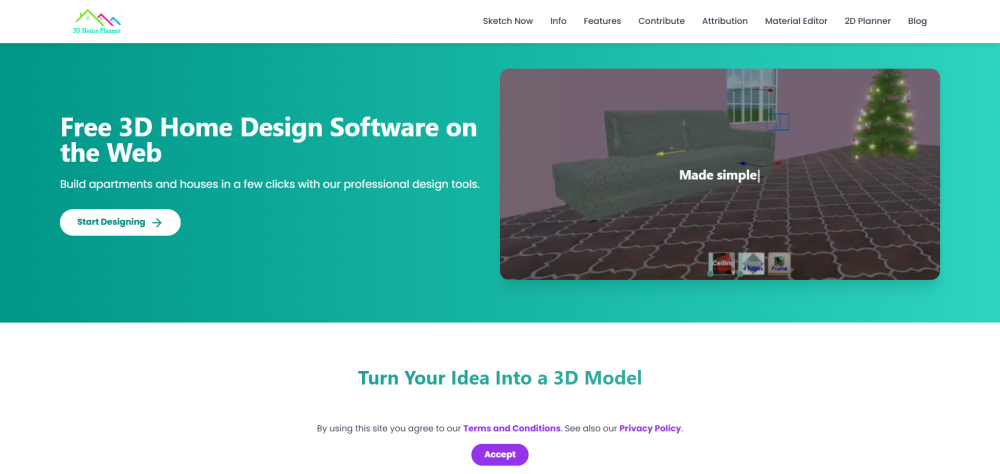


3D House Planner is a professional floor planner web application. With easy drag-and-drop tools, lifelike 3D views, and a massive library of furniture and finishes, you can design like a pro! It has an AI tool that converts 2D floor plans images into 3D floor plan models with a single click. With 3D House Planner, you can import and export 3D models, customize designs, rearrange objects, change appearances, create videos, take snapshots, and more. Quickly build walls, floors, roofs, and frames with just a few clicks. Explore our extensive catalog featuring thousands of objects, including furniture, decor, appliances, and electronics, to fully furnish and style both interiors and exteriors.
Free 2D/3D Floor Planner on the Web
- Visualize renovations before committing to costly work.
- Redesign interiors with different furniture layouts and styles.
- Plan moves by testing where furniture will fit in a new home.
- Quickly convert client floor plans into 3D spaces for presentations.
- Experiment with styles & materials to show clients multiple options.
- Communicate designs visually with clients who struggle to read blueprints. 3D House Planner
- Generate a 3D floor plan with AI: Click the Settings button and select Import Floor Plan to upload your image. Once the floor plan is imported
- click on it. An AI button will appear. Click the AI button
- and your 2D floor plan will be automatically transformed into a 3D model.

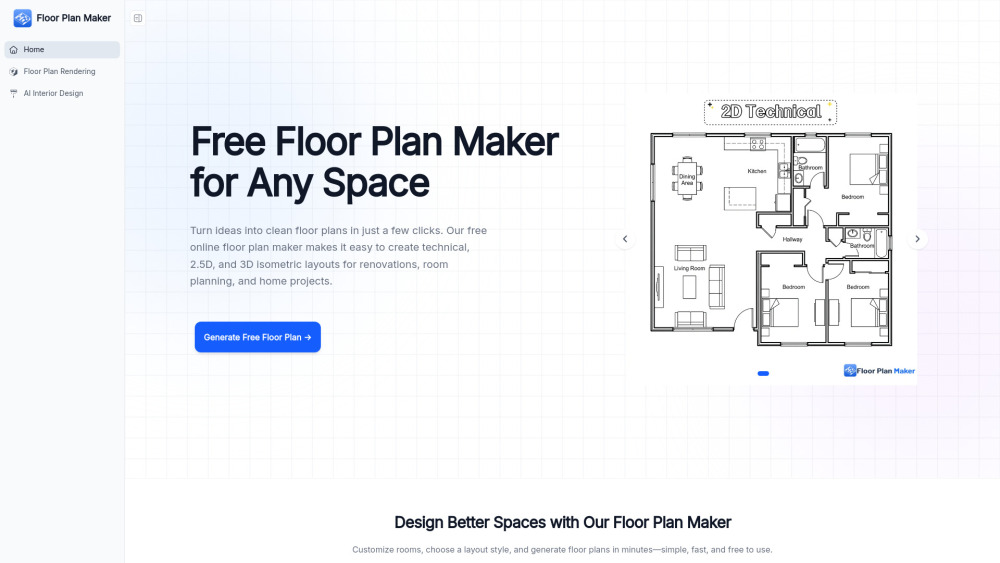
Floor Plan Maker helps you design and visualize spaces with AI. Create 2D & 3D floor plans, redesign interiors in different styles, and turn floor plans into realistic rendered views—all online, free, and easy to use.

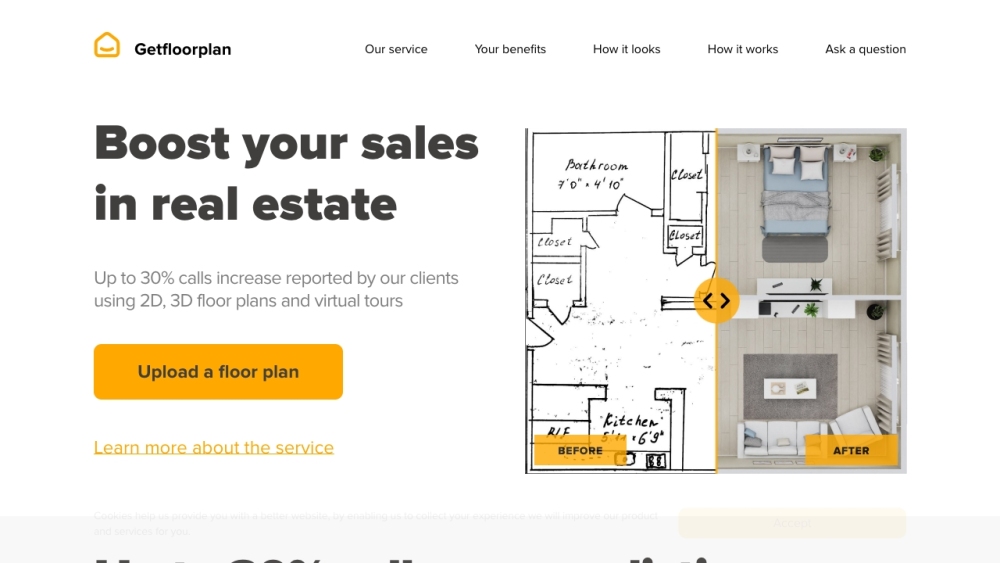
AI-powered service converting 2D floor plans into 3D layouts with virtual tours.

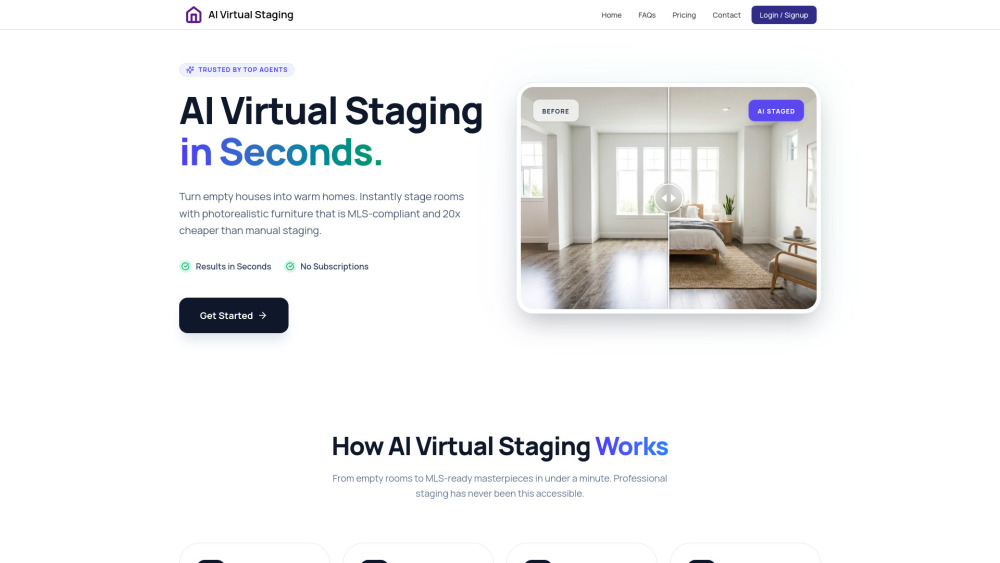
Instant AI virtual staging for real estate listings with MLS-ready, cost-effective images.

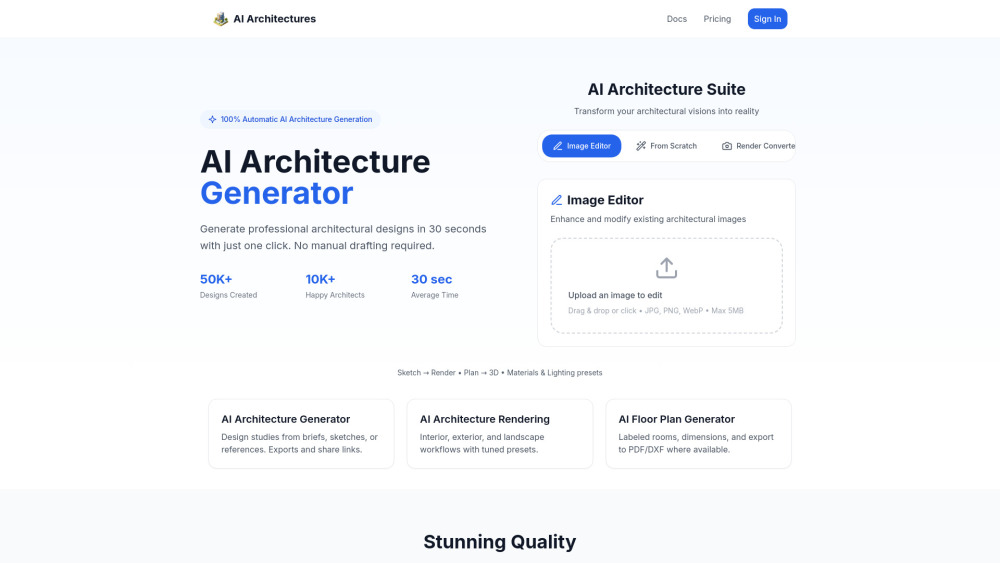
AI platform for architectural design, rendering, and floor plans.

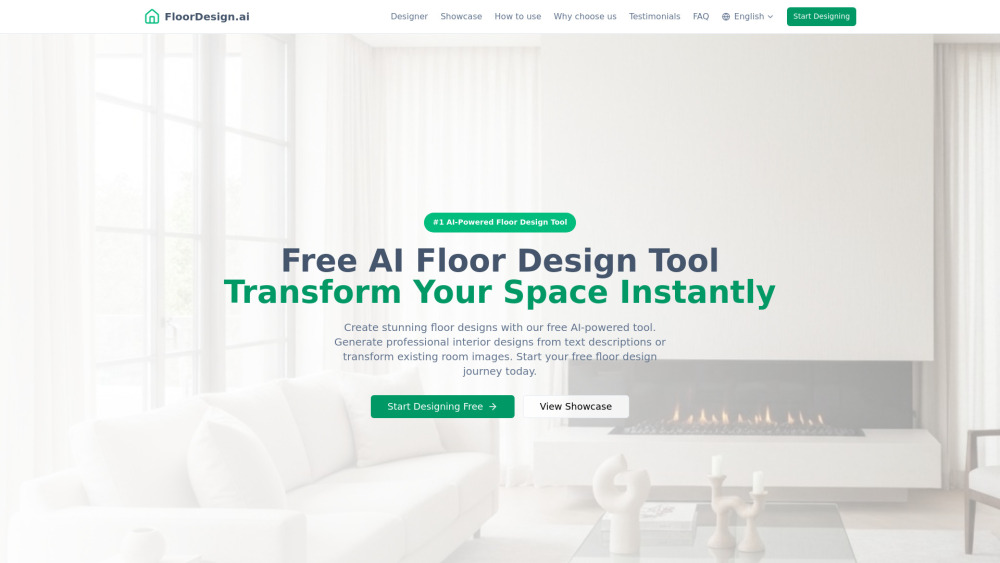
Free AI tool for instant floor design and visualization.

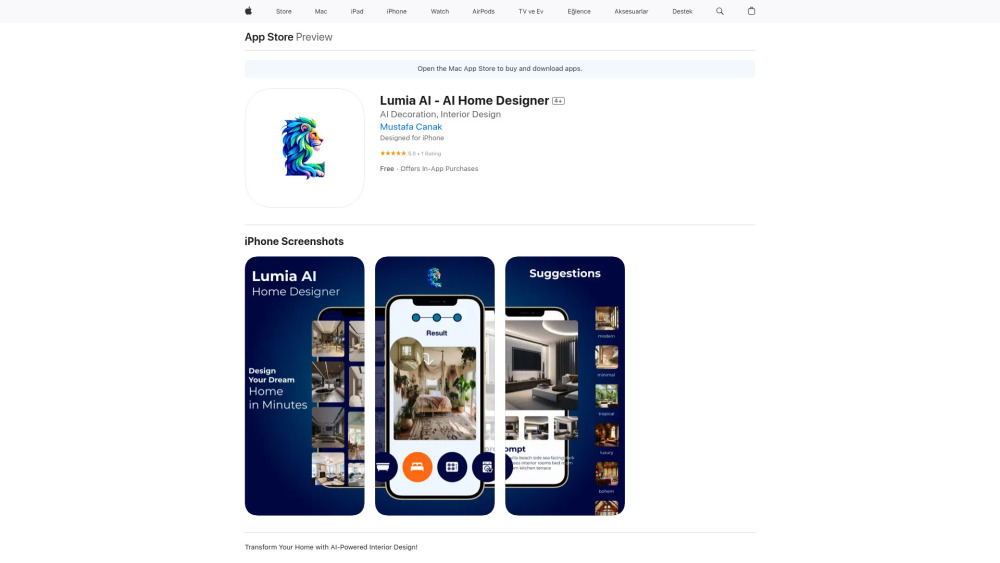
AI-powered app for home interior and exterior design and redesign.

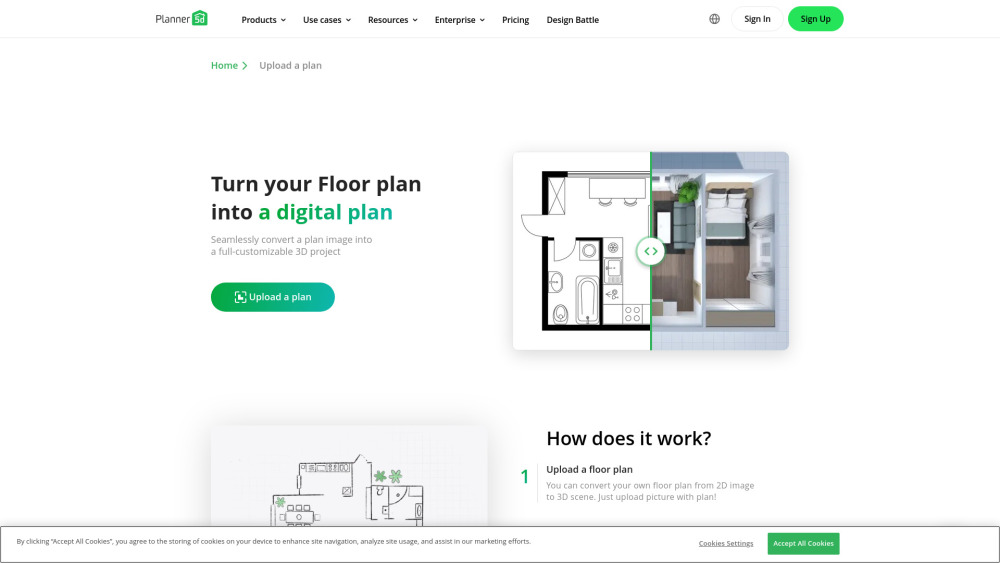
A 3D home design tool using AI to convert 2D plans into 3D models.

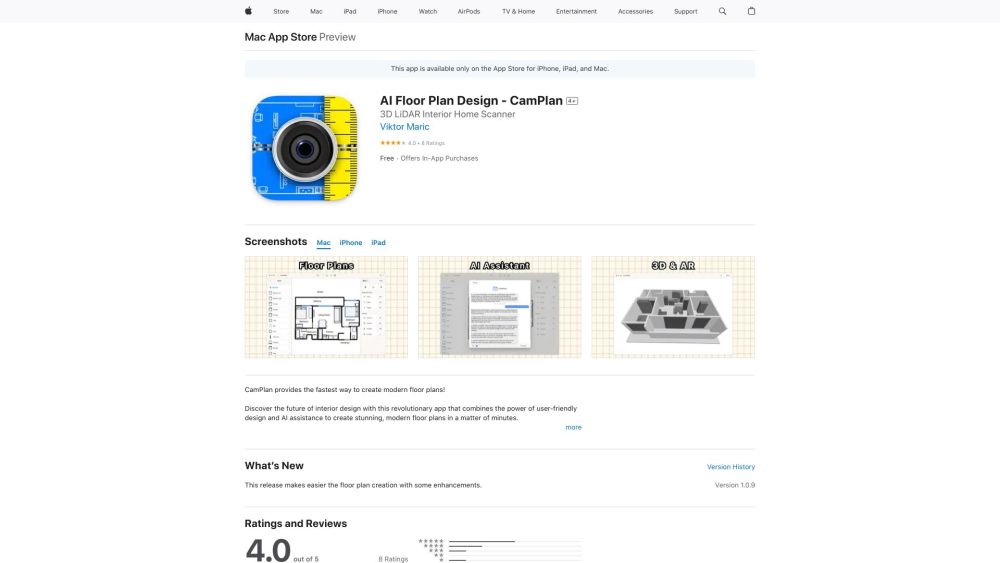
App for creating modern floor plans using AR scanning and AI assistance.

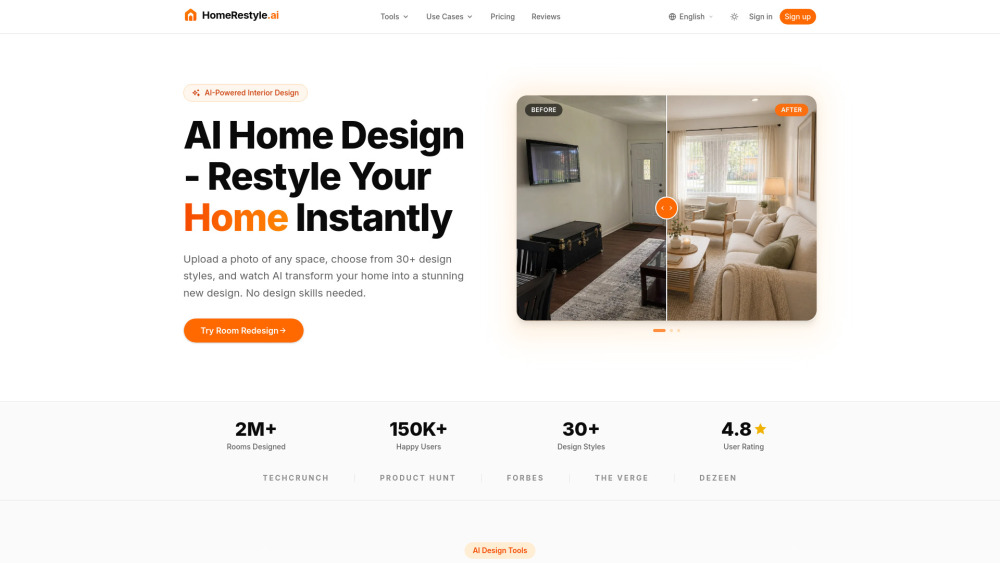
AI-powered interior design tool for instant, photorealistic room redesigns.

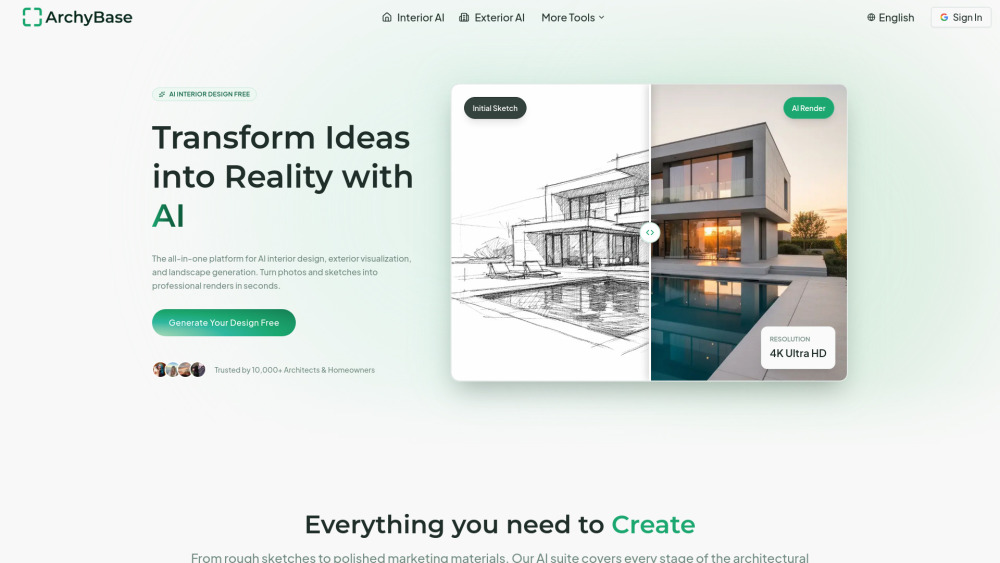
All-in-one AI platform for architectural, interior, and landscape rendering from photos or sketches.

AI-powered floor plan recognition from blueprints and hand-sketches.
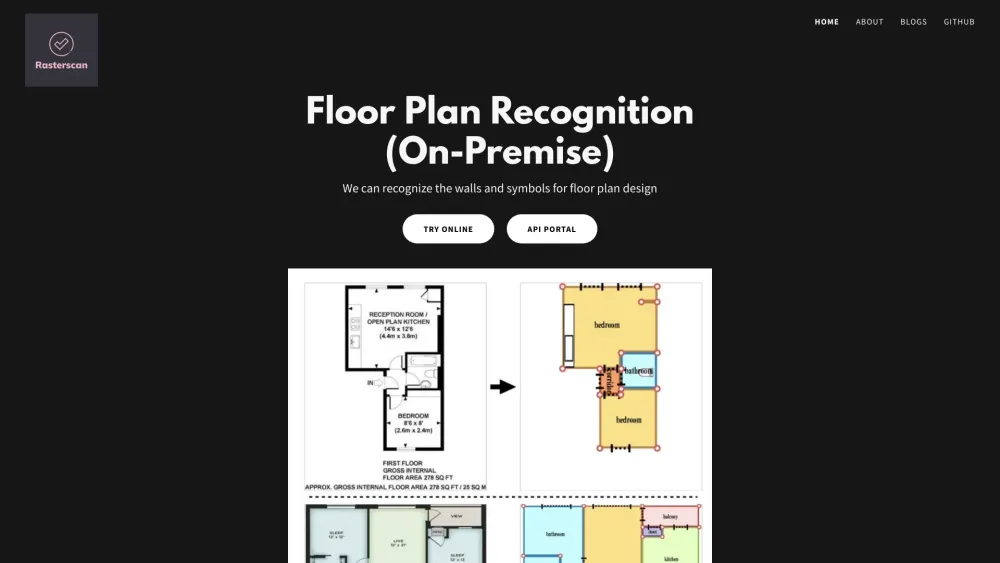

Generative AI software for instant architectural plans and design exploration.


AI art generator creating images from text prompts with free daily quota.


HousePlan is an AI-powered home design tool that lets users generate 2D, 2.5D, and 3D floor plans by selecting room types, uploading images, or entering prompts—making custom house design fast and effortless.
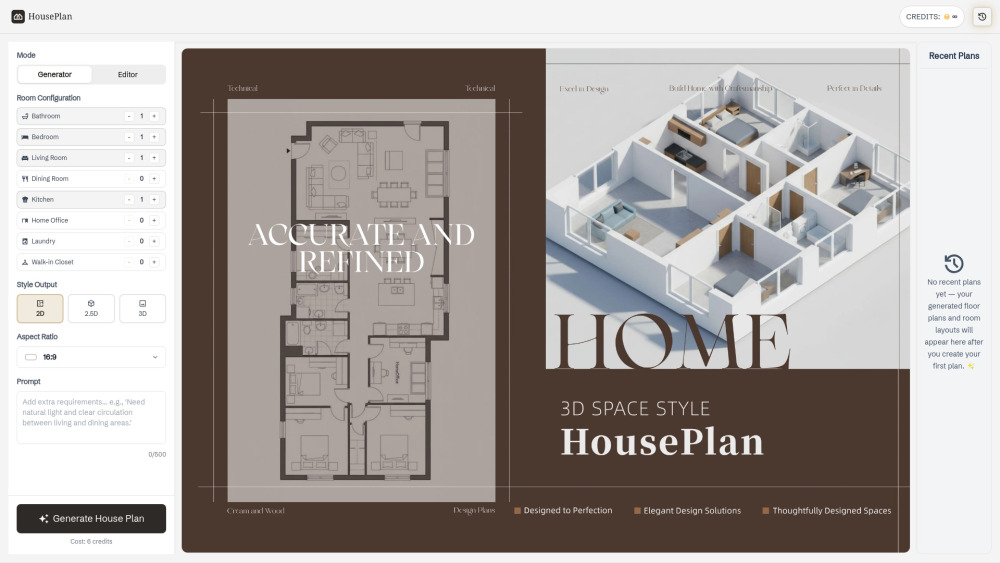

Interior design app for creating 2D & 3D floor plans and home designs.
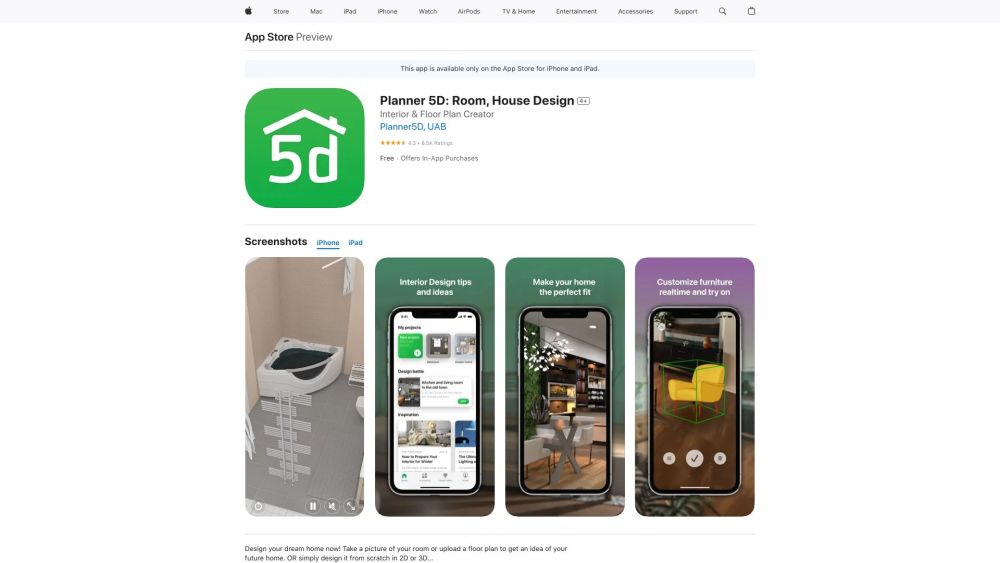

AI-powered online 3D house design tool for floor plans and interior design.
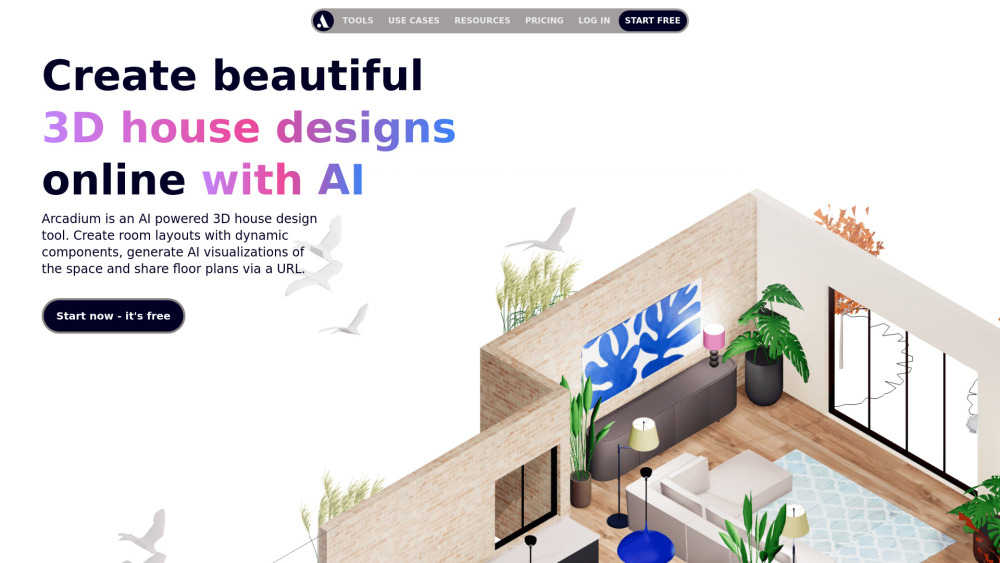

AI platform for generating 2D/3D floor plans and photorealistic interior/exterior designs.

All-in-one 3D design software for interior, furniture, and home design professionals.