Roomflip
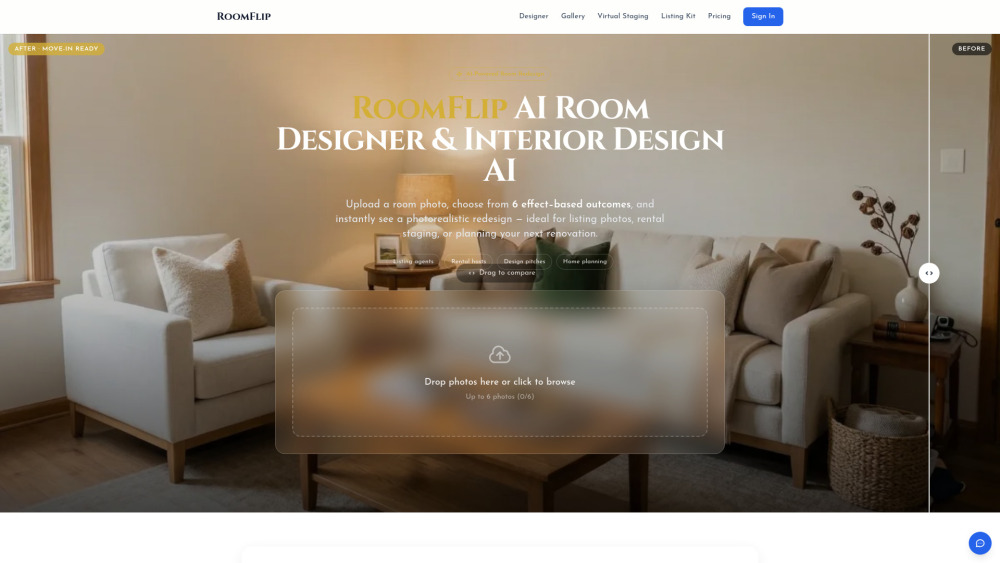


RoomFlip is an AI-powered interior design and virtual staging tool that transforms photos of existing rooms into photorealistic redesigns. By analyzing the room's structure, layout, and lighting, it generates new versions of the space in various professional styles while keeping the original architecture intact. It is designed to help users visualize renovations, stage vacant properties, or create design pitches in seconds using advanced image-to-image generation technology.
AI room designer for photorealistic interior redesigns and virtual staging.
- Real estate agents staging vacant homes to help buyers visualize the potential
- Short-term rental hosts testing furniture styles to increase occupancy rates
- Interior designers creating fast visual directions for client proposals
- Homeowners exploring renovation ideas before purchasing materials
- Upload a well-lit photo of a room (JPG
- PNG
- or WebP)
- select one of the available design outcomes or styles
- and wait 15-30 seconds for the AI to generate the redesign. You can then use a before/after slider to compare and download the result.

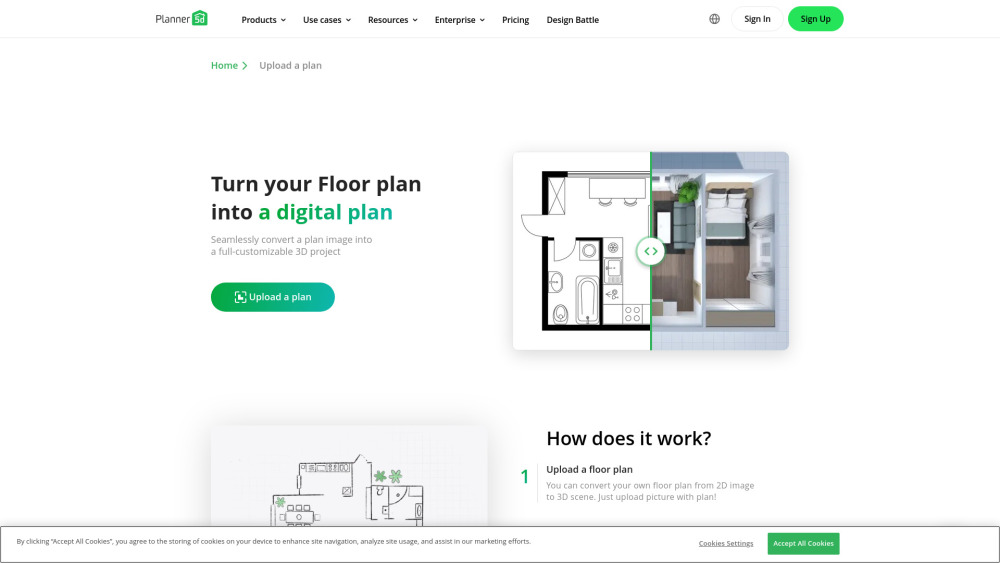
A 3D home design tool using AI to convert 2D plans into 3D models.

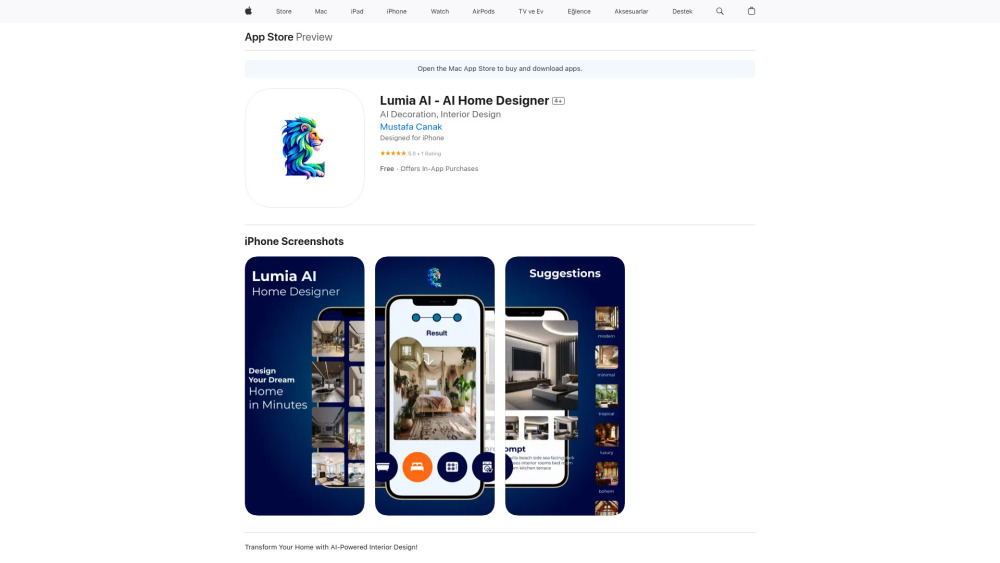
AI-powered app for home interior and exterior design and redesign.

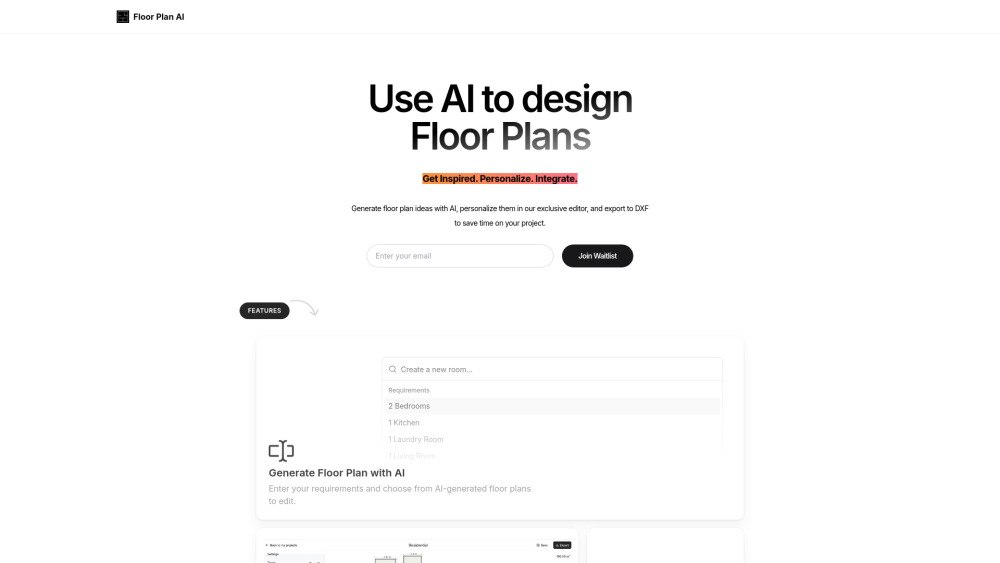
AI-powered floor plan generator with customization and DXF export.

Mappedin is an indoor mapping platform with AI tools for creating and sharing maps.

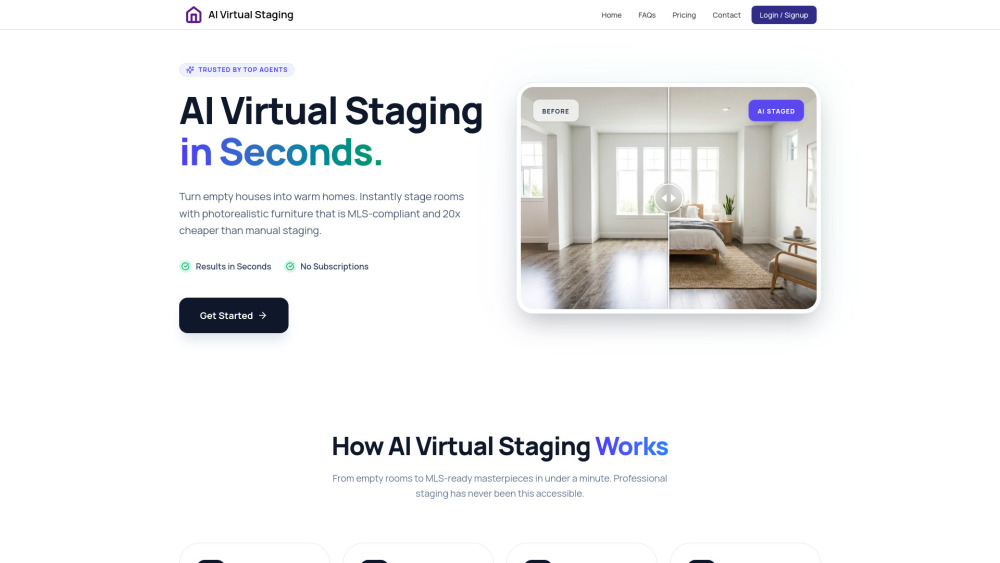
Instant AI virtual staging for real estate listings with MLS-ready, cost-effective images.

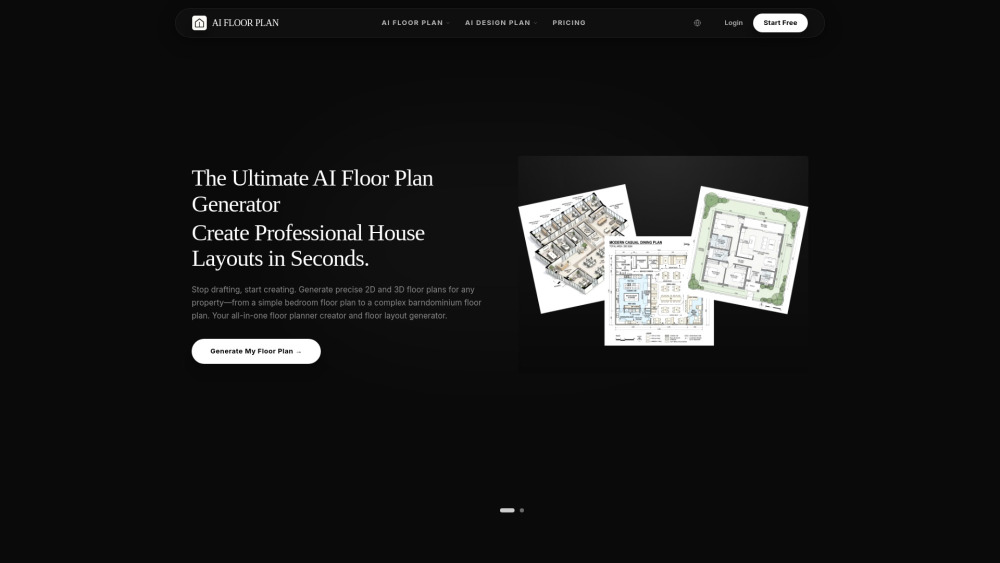
AI platform for generating 2D/3D floor plans and photorealistic interior/exterior designs.

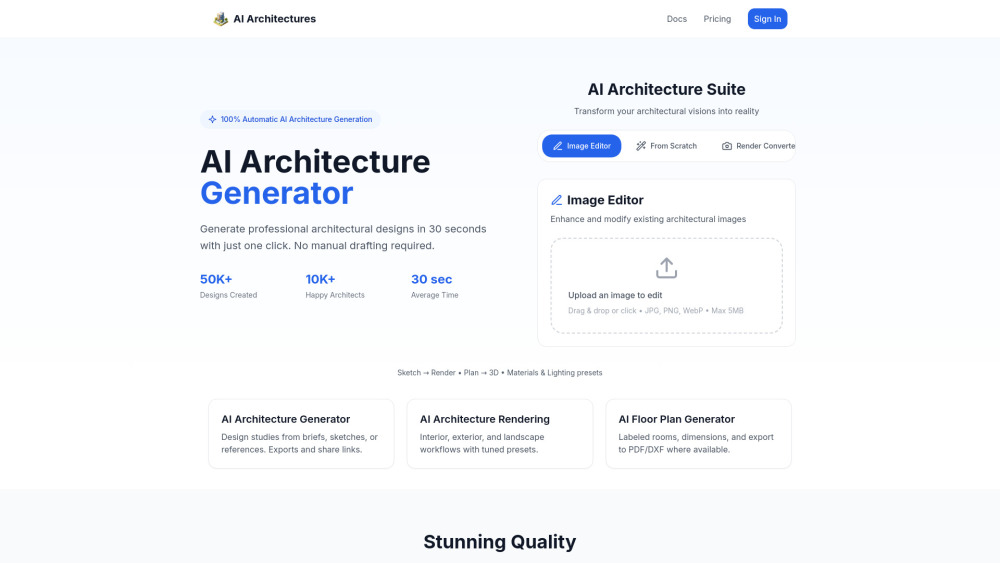
AI platform for architectural design, rendering, and floor plans.

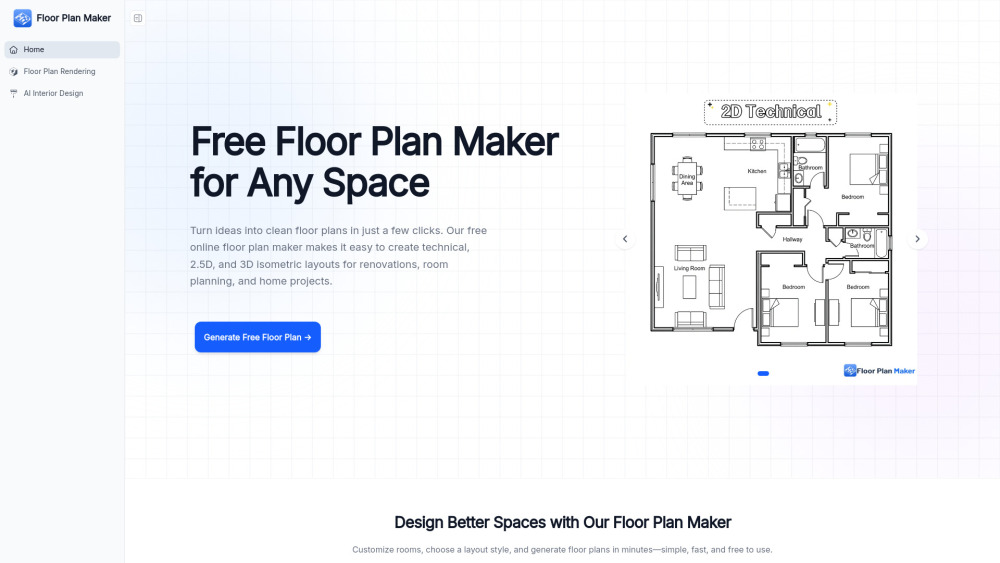
Floor Plan Maker helps you design and visualize spaces with AI. Create 2D & 3D floor plans, redesign interiors in different styles, and turn floor plans into realistic rendered views—all online, free, and easy to use.

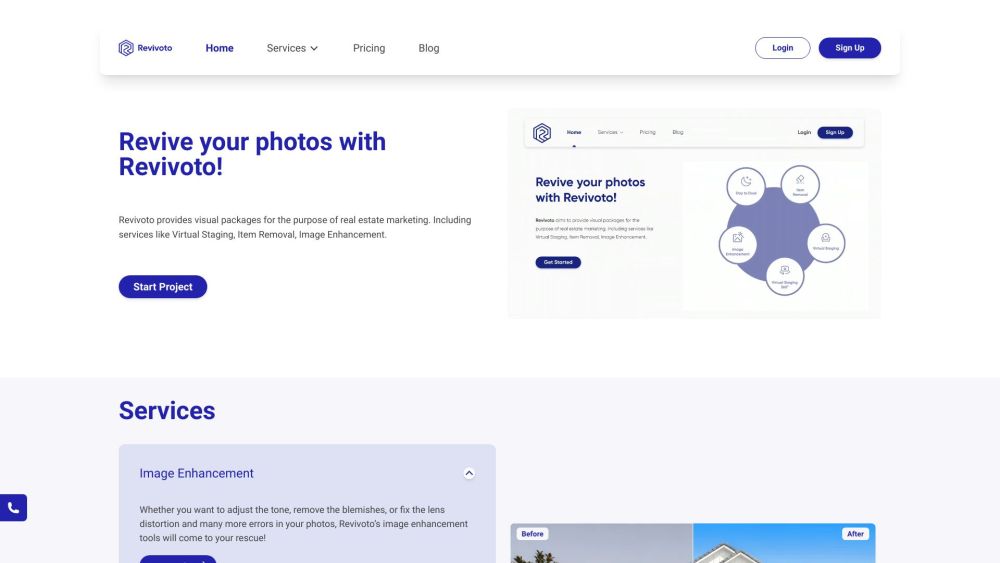
Real estate photo editing services: virtual staging, item removal, image enhancement, and more.

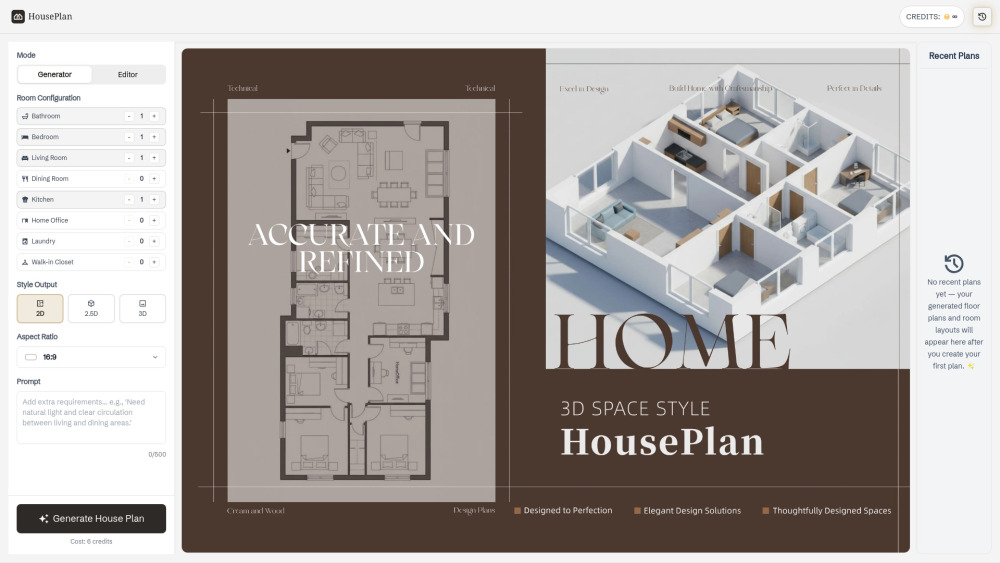
HousePlan is an AI-powered home design tool that lets users generate 2D, 2.5D, and 3D floor plans by selecting room types, uploading images, or entering prompts—making custom house design fast and effortless.

AI image generator and editor powered by Google Gemini 2.5 Flash.


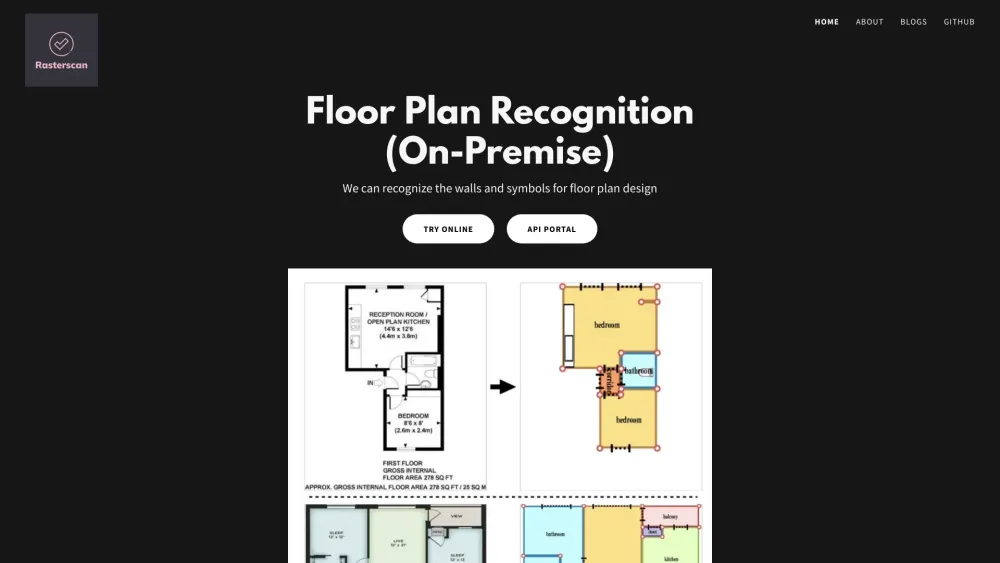
AI-powered floor plan recognition from blueprints and hand-sketches.

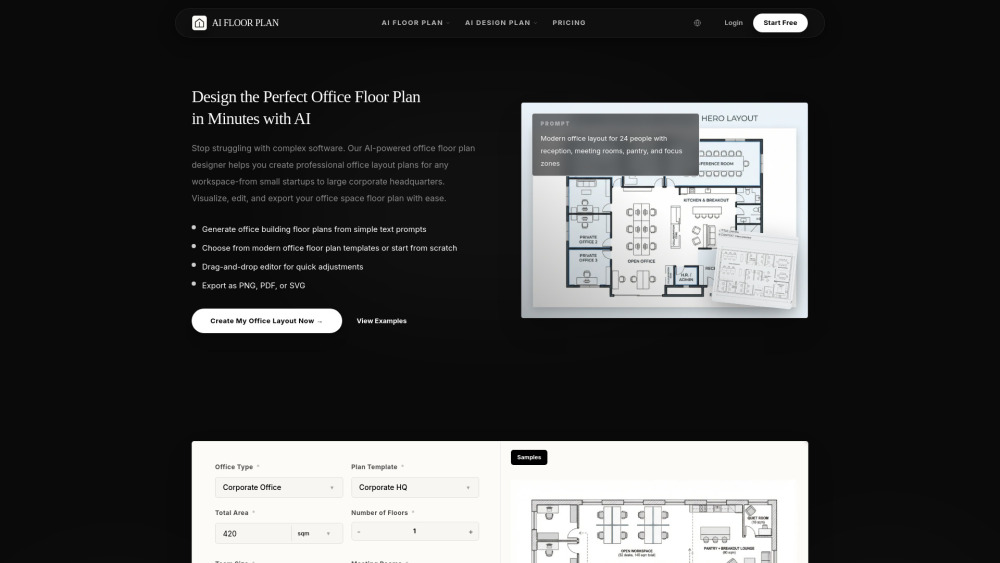
Floorplan AI is an intelligent online tool that allows users to instantly generate, customize, and visualize professional office floor plans using advanced AI technology. It simplifies space planning for interior designers, office managers, and business owners.

Generative AI software for instant architectural plans and design exploration.


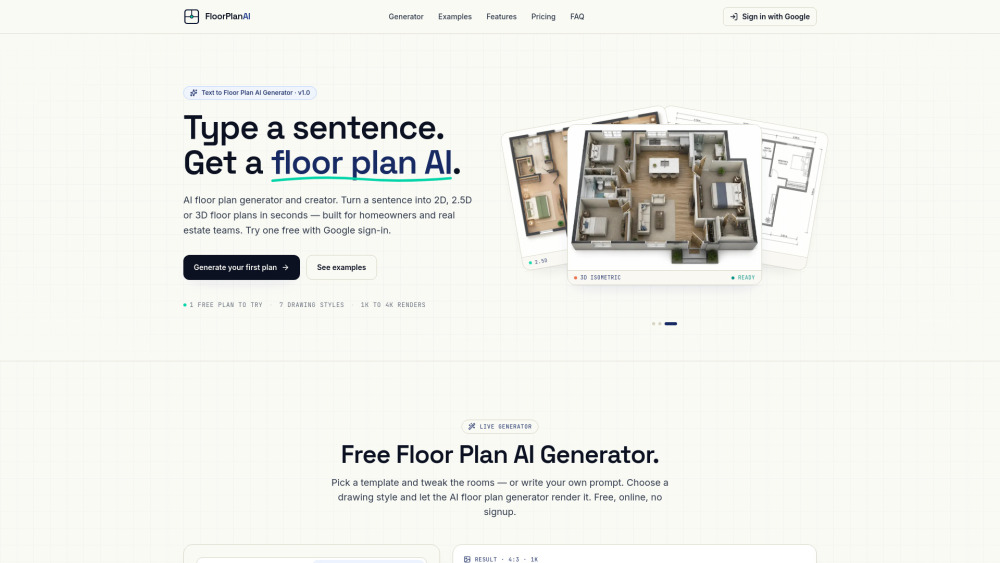
AI generator transforming text or images into 2D, 2.5D, and 3D floor plans.

Kanai: 3D room design with AI furniture modeling for confident interior design.


AI photo editing platform for creating product visuals, now partnered with Floorplanner.


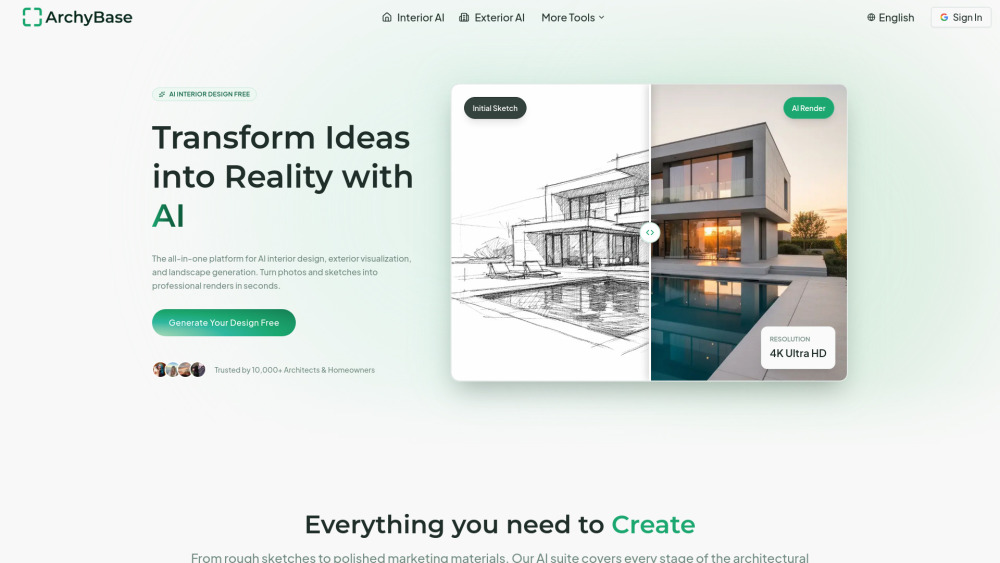
All-in-one AI platform for architectural, interior, and landscape rendering from photos or sketches.