Office Floor Plan
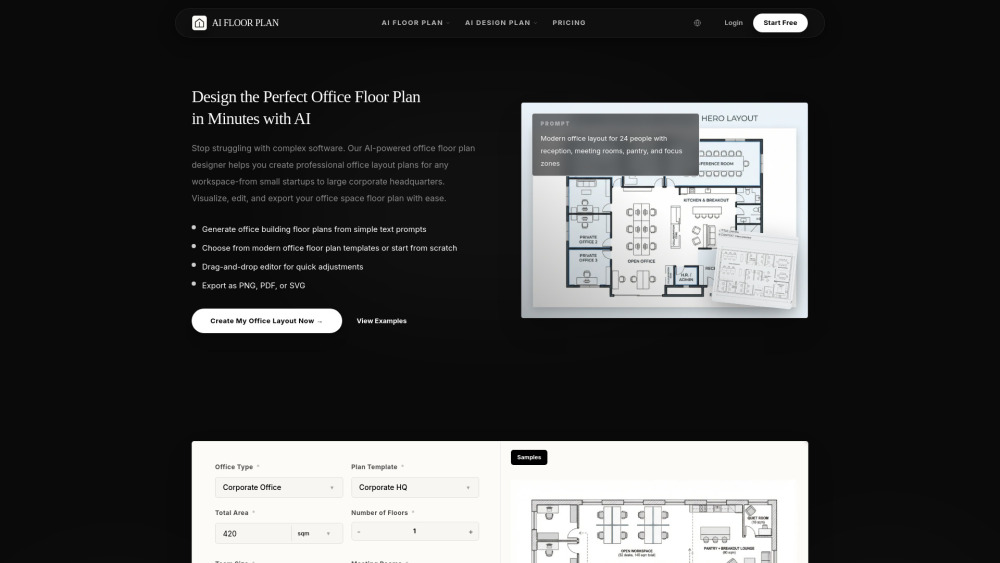


Floorplan AI transforms the traditional, time-
- Office Space Planning: Helping managers arrange desks for better team collaboration.
- Interior Design: A quick tool for designers to present initial concepts to clients.
- Commercial Real Estate: Letting property managers showcase potential office configurations to tenants.
- Startup Office Setup: Helping small teams design their first functional workspace efficiently.
- 1、Tell our AI what you need
- such as a corporate office floor plan for 25 people with open seating
- meeting rooms
- and a kitchen
- or start from a template like an executive office floor plan. 2、Compare multiple office layout floor plan options
- evaluate traffic flow
- and choose the direction that best matches your operational and spatial goals. 3、Refine room sizes
- add furniture
- tune the layout
- and export the office floor design as an image or PDF to share with your team
- landlord
- or contractor.

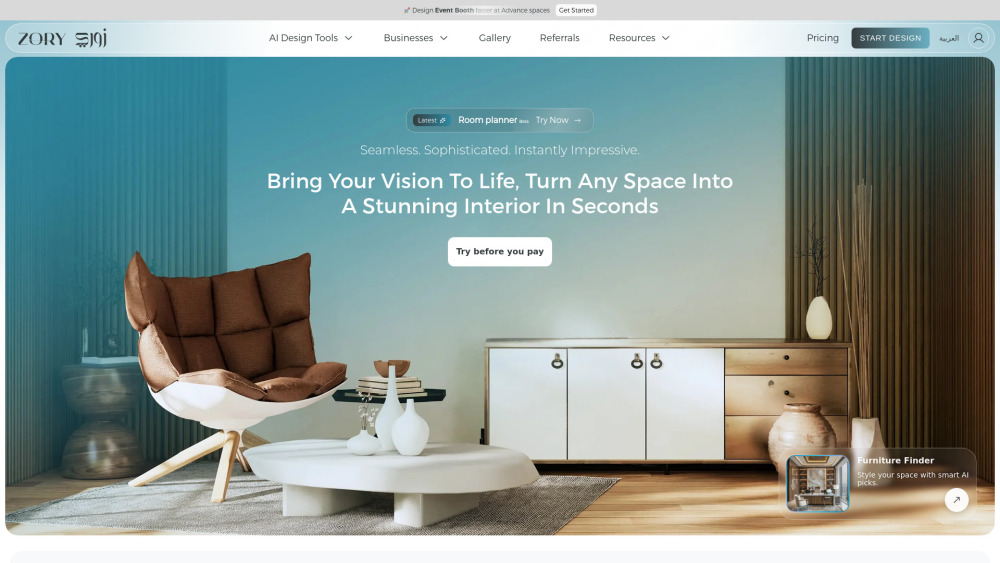
ZORY AI is an AI-powered shopping and commerce platform that helps users visualize, design, and furnish spaces with real products from merchant inventory.

HousePlan is an AI-powered home design tool that lets users generate 2D, 2.5D, and 3D floor plans by selecting room types, uploading images, or entering prompts—making custom house design fast and effortless.
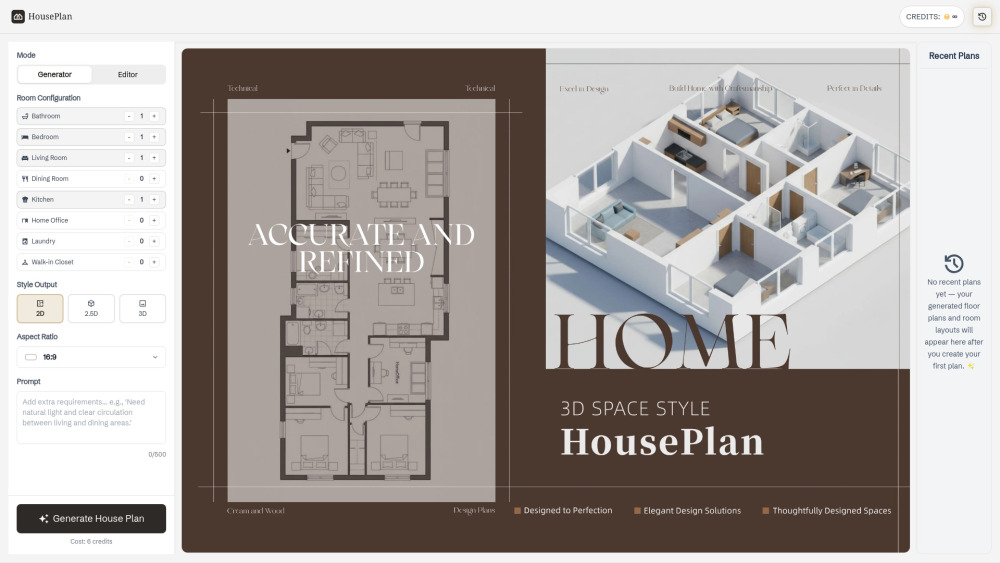

AI generator transforming text or images into 2D, 2.5D, and 3D floor plans.
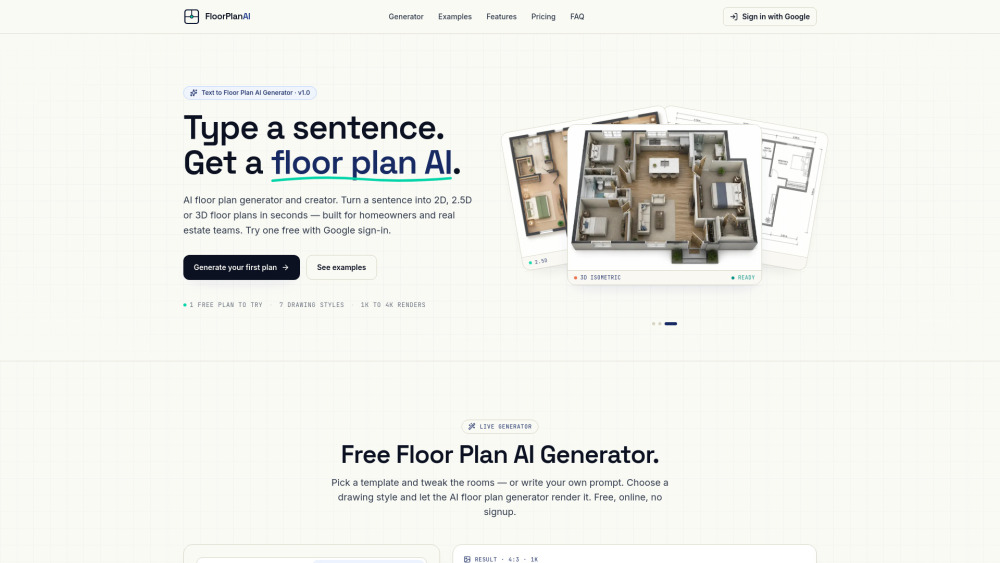

Generative AI software for instant architectural plans and design exploration.


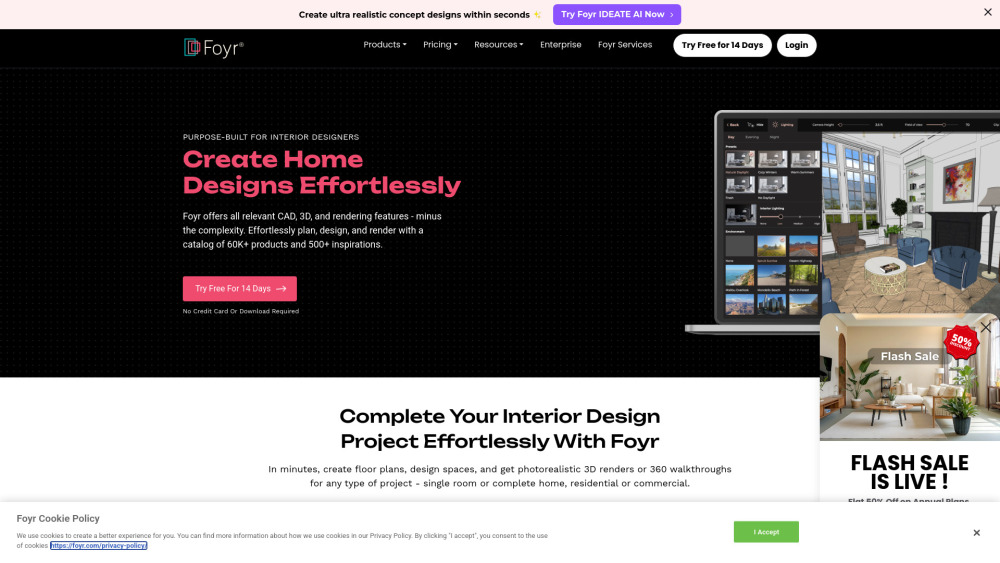
Interior design software with CAD, 3D, and rendering features for effortless design.

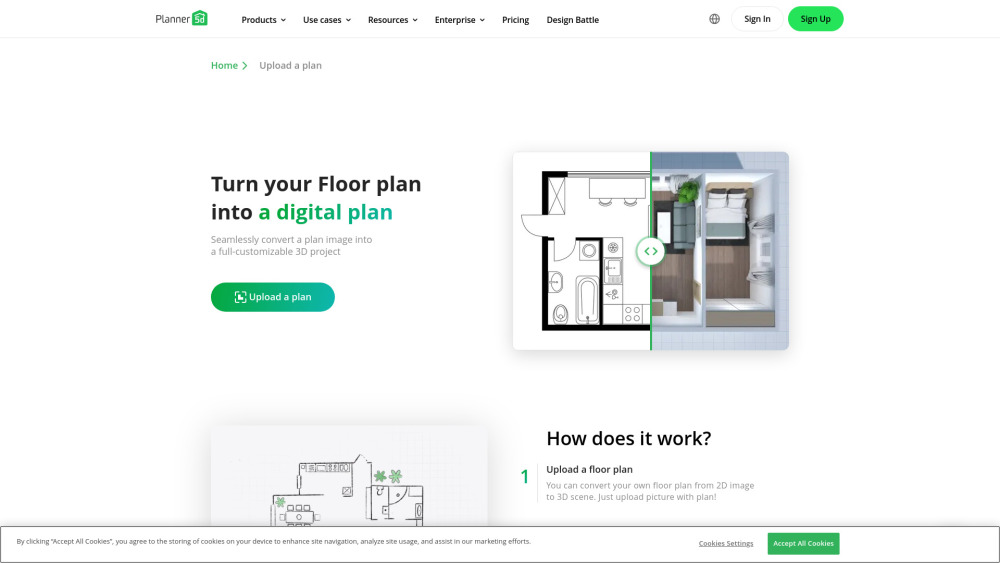
A 3D home design tool using AI to convert 2D plans into 3D models.

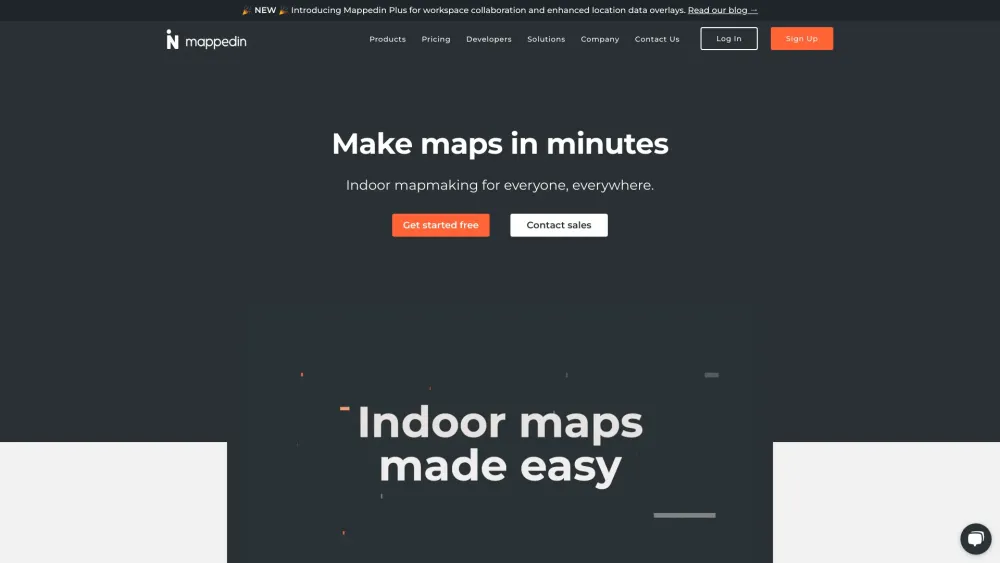
Mappedin is an indoor mapping platform with AI tools for creating and sharing maps.

AI image and video editor powered by Google's Nano Banana model.


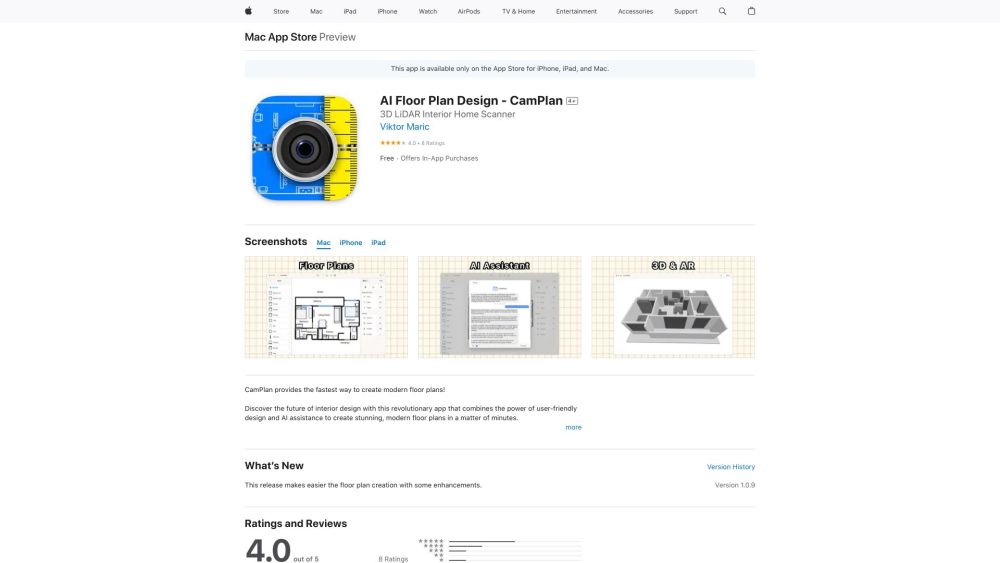
App for creating modern floor plans using AR scanning and AI assistance.

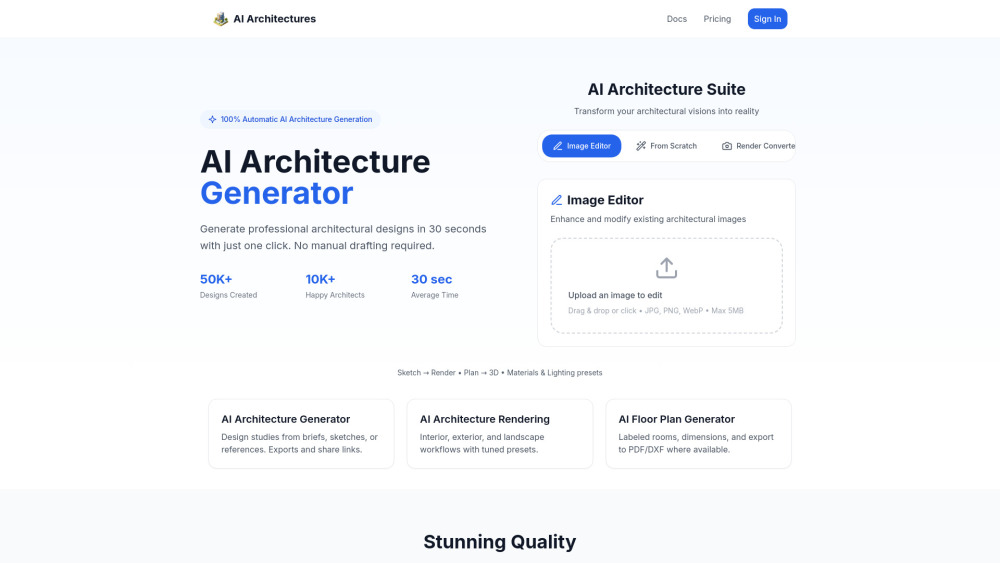
AI platform for architectural design, rendering, and floor plans.

AI art generator creating images from text prompts with free daily quota.


mirr.art uses AI to help artists curate, promote, and sell art, and assists collectors.

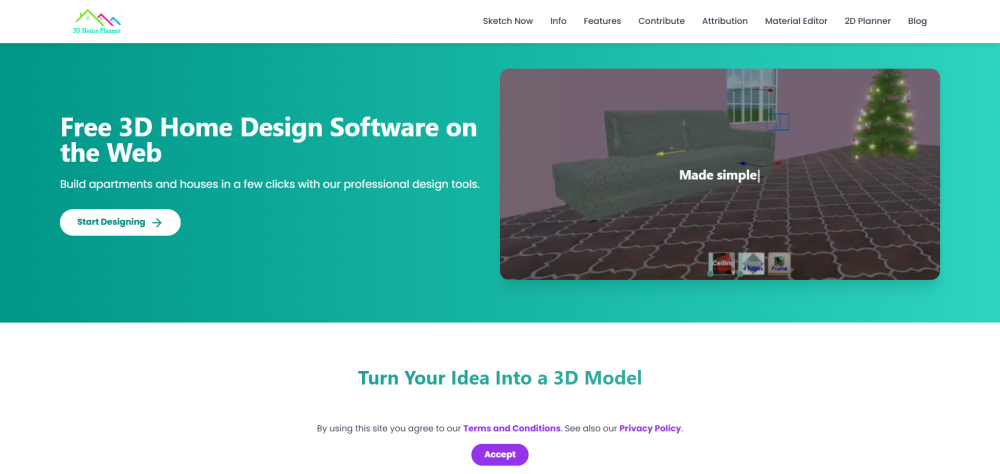
Free 2D/3D Floor Planner on the Web

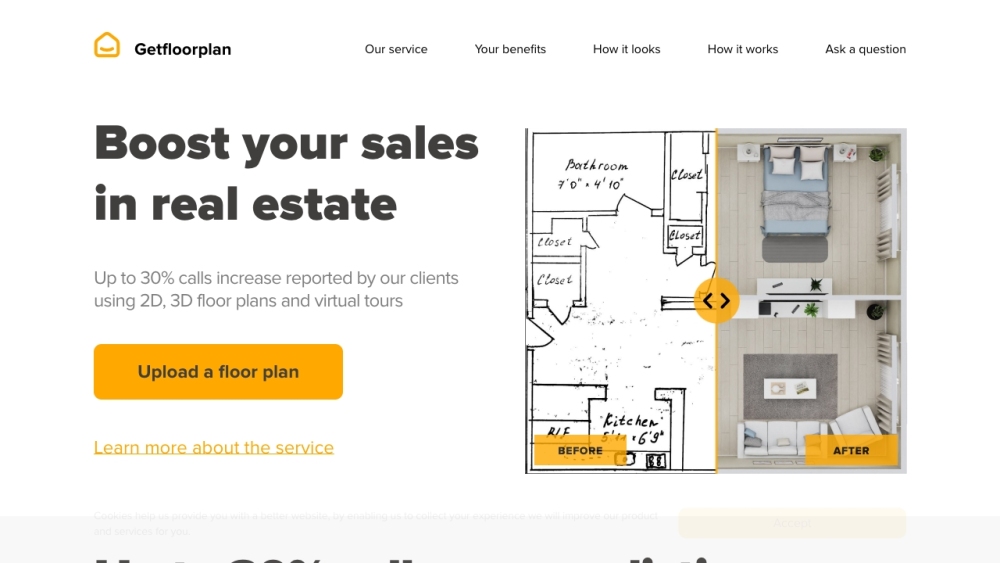
AI-powered service converting 2D floor plans into 3D layouts with virtual tours.

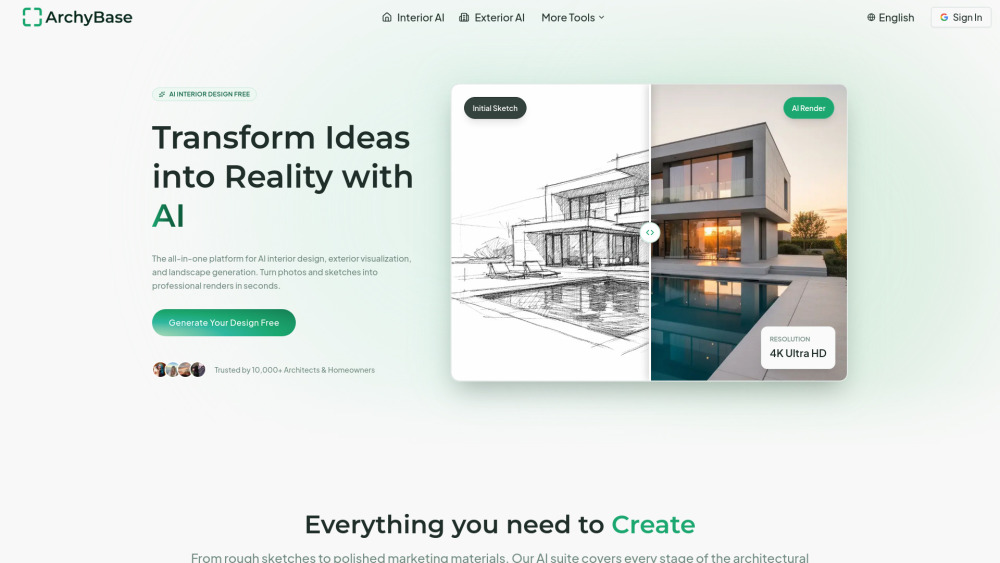
All-in-one AI platform for architectural, interior, and landscape rendering from photos or sketches.

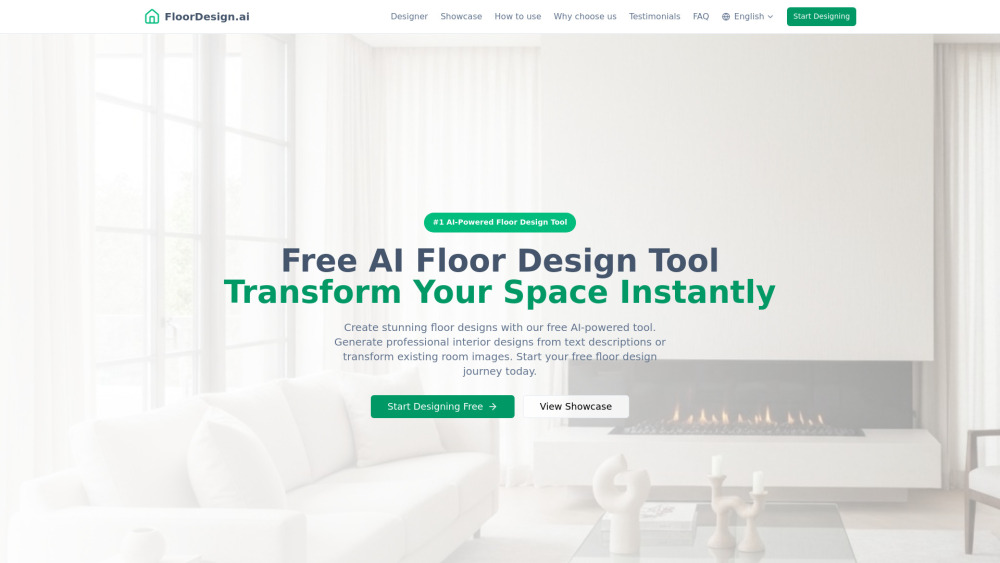
Free AI tool for instant floor design and visualization.

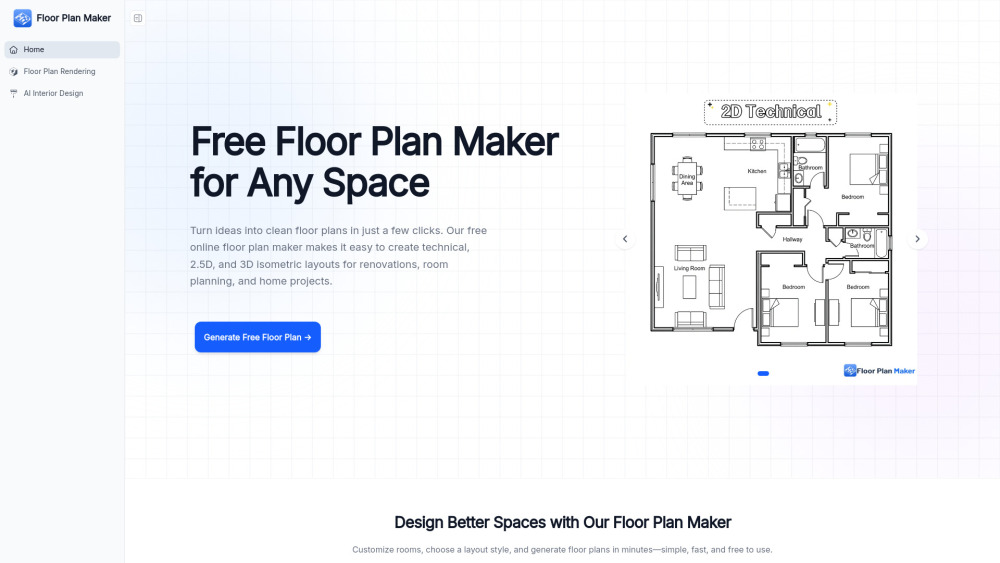
Floor Plan Maker helps you design and visualize spaces with AI. Create 2D & 3D floor plans, redesign interiors in different styles, and turn floor plans into realistic rendered views—all online, free, and easy to use.

Interior design app for creating 2D & 3D floor plans and home designs.