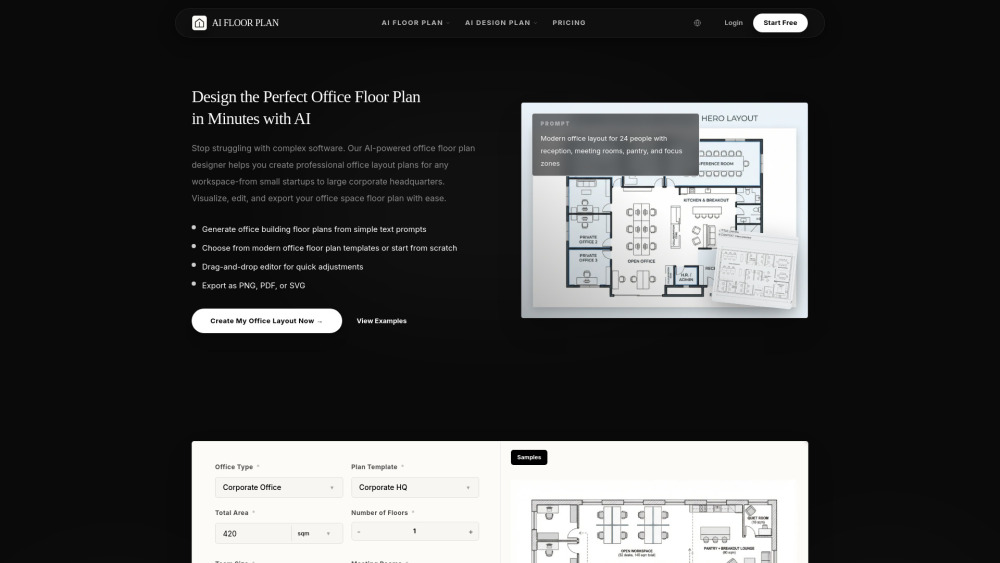



Floorplan AI transforms the traditional, time-
- Office Space Planning: Helping managers arrange desks for better team collaboration.
- Interior Design: A quick tool for designers to present initial concepts to clients.
- Commercial Real Estate: Letting property managers showcase potential office configurations to tenants.
- Startup Office Setup: Helping small teams design their first functional workspace efficiently.
- 1、Tell our AI what you need
- such as a corporate office floor plan for 25 people with open seating
- meeting rooms
- and a kitchen
- or start from a template like an executive office floor plan. 2、Compare multiple office layout floor plan options
- evaluate traffic flow
- and choose the direction that best matches your operational and spatial goals. 3、Refine room sizes
- add furniture
- tune the layout
- and export the office floor design as an image or PDF to share with your team
- landlord
- or contractor.

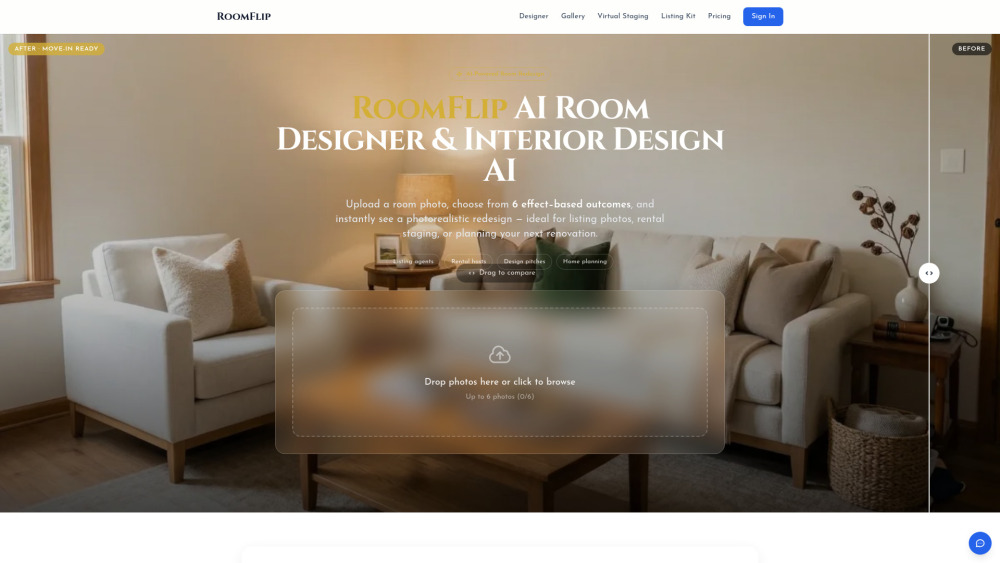
AI room designer for photorealistic interior redesigns and virtual staging.

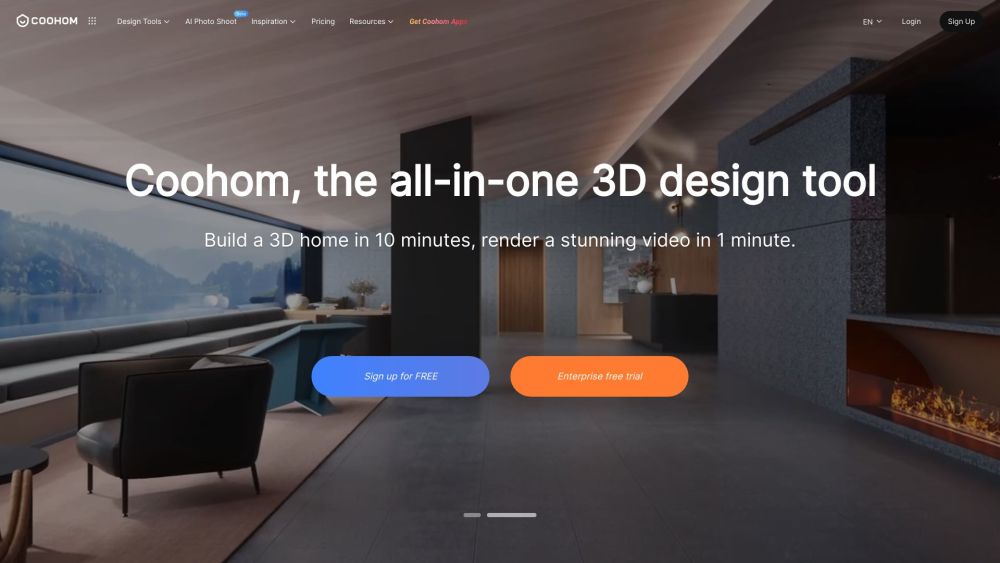
All-in-one 3D design software for interior, furniture, and home design professionals.

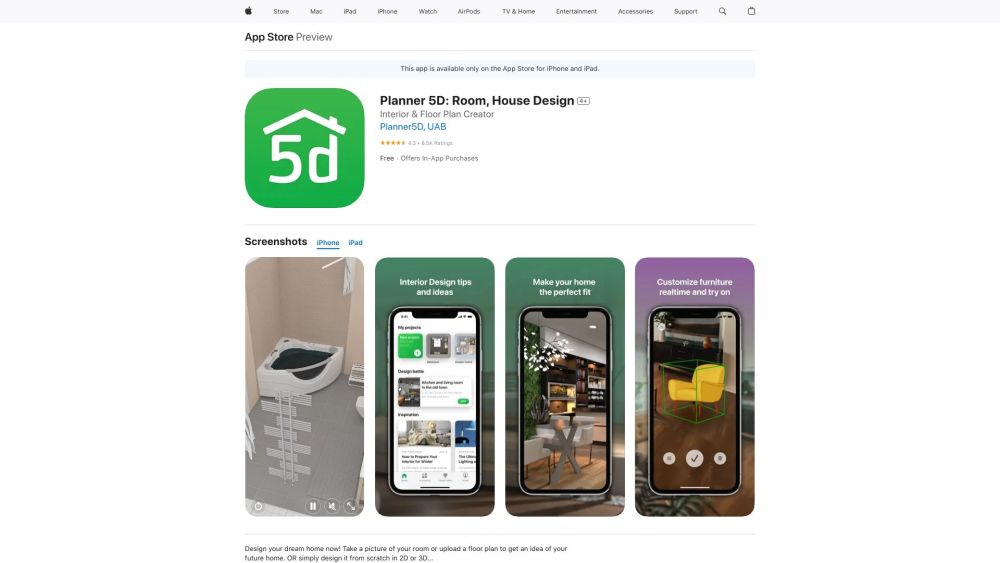
Interior design app for creating 2D & 3D floor plans and home designs.

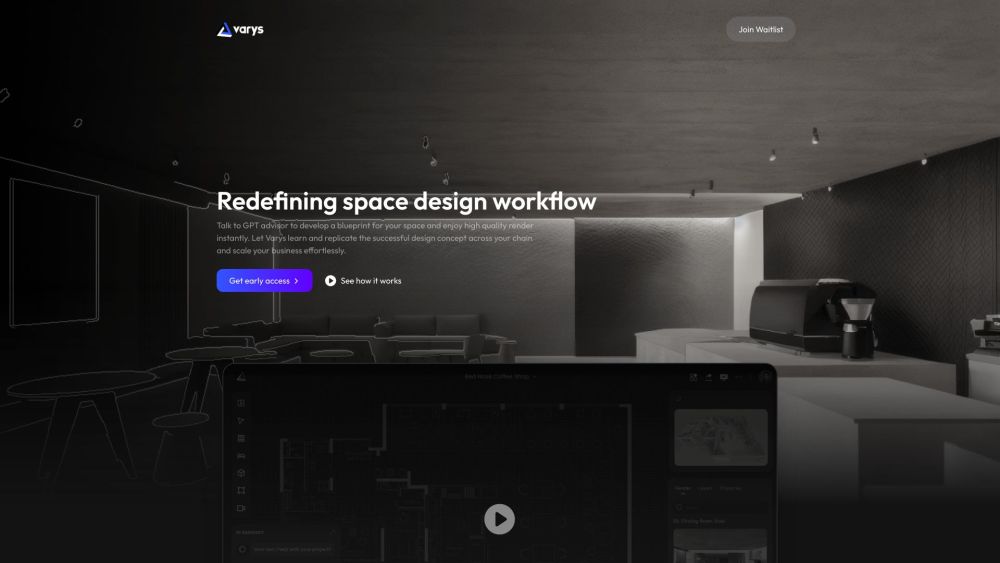
AI-powered space design tool with floor plan creation and high-quality rendering.

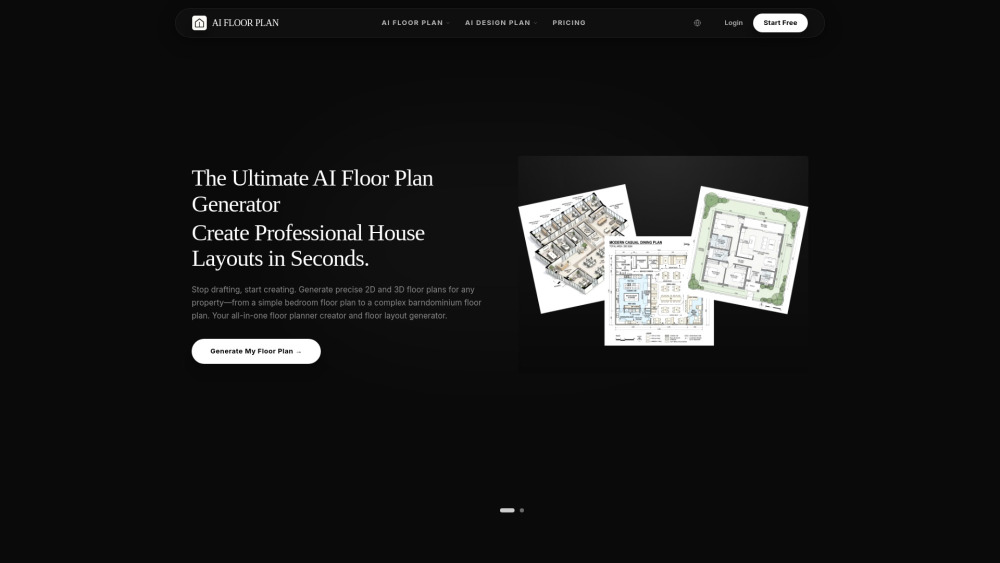
AI platform for generating 2D/3D floor plans and photorealistic interior/exterior designs.

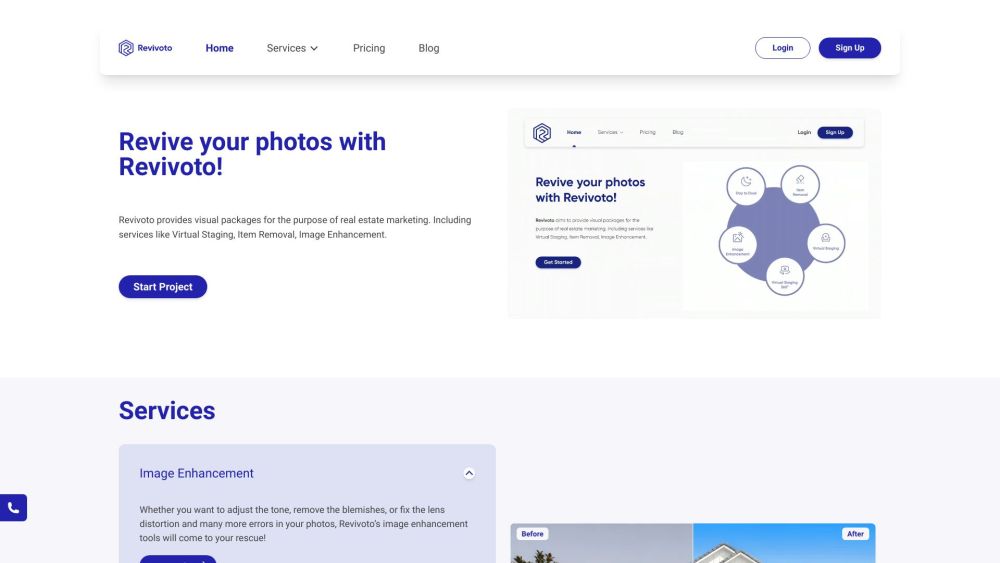
Real estate photo editing services: virtual staging, item removal, image enhancement, and more.

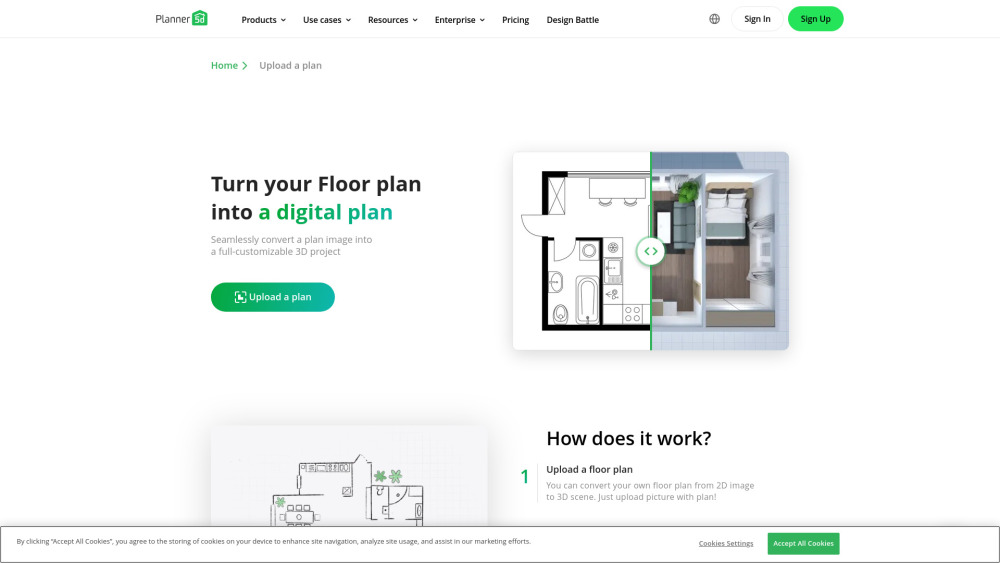
A 3D home design tool using AI to convert 2D plans into 3D models.

Mappedin is an indoor mapping platform with AI tools for creating and sharing maps.

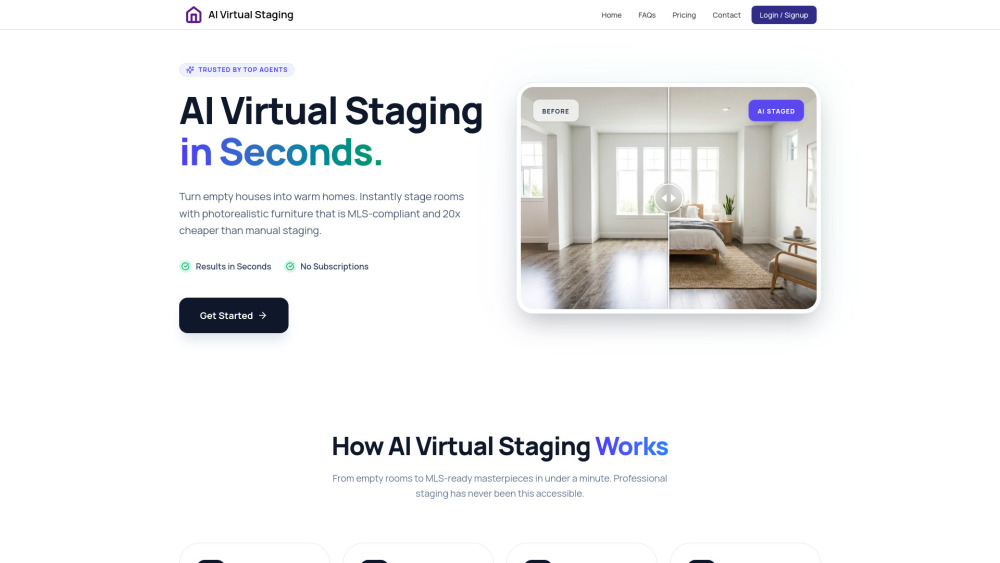
Instant AI virtual staging for real estate listings with MLS-ready, cost-effective images.