Architectai
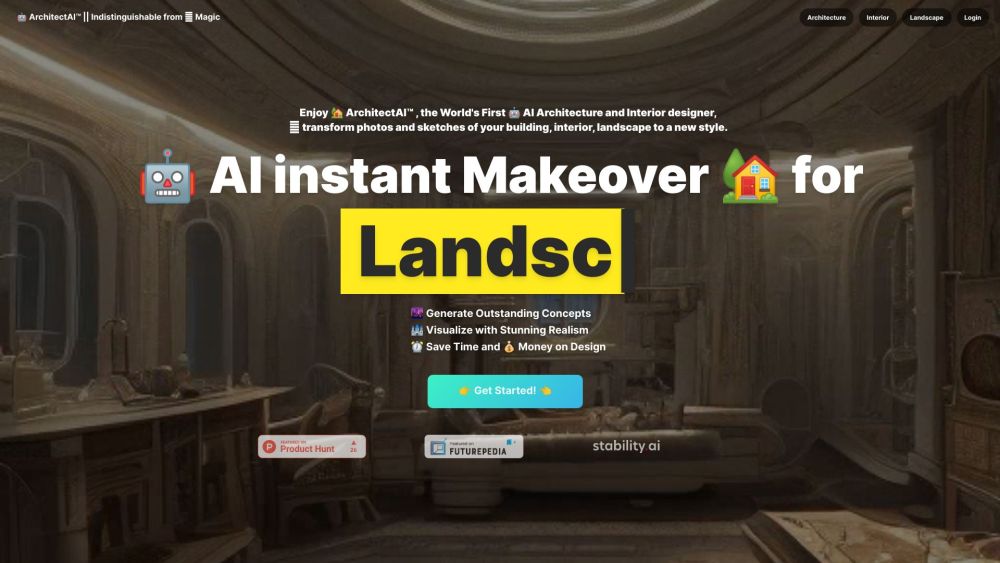

ArchitectAI™ is the world's first AI architecture, interior, and landscape designer all-in-one. It transforms photos and sketches into new design styles, generates outstanding concepts, and visualizes them with stunning photo realism, saving time and money on design. ArchitectAI.app v.1.0 is the world's first Architecture AI, Interior AI, and Landscape AI.
AI-powered architecture, interior, and landscape design tool.
- Generating architectural designs from sketches
- Creating interior design concepts from photos
- Visualizing landscape designs with photo realism
- Transform photos and sketches into new design styles using AI. Generate design concepts and visualize them with photo realism.

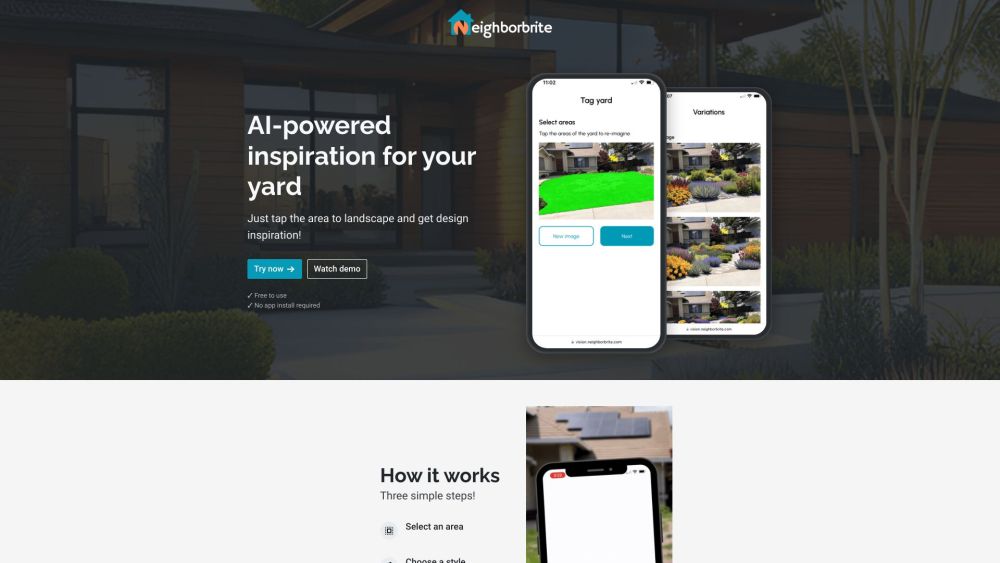
Free AI landscape design tool for transforming yards with AI-powered design.

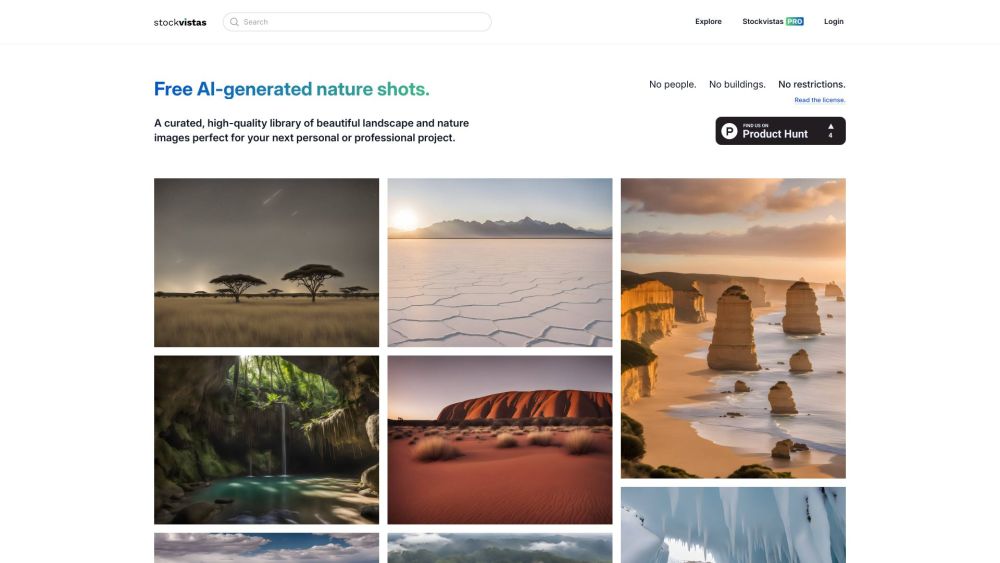
Platform for generating, editing, and sharing high-fidelity 3D worlds.


AI-powered tool for instant room design visualization.
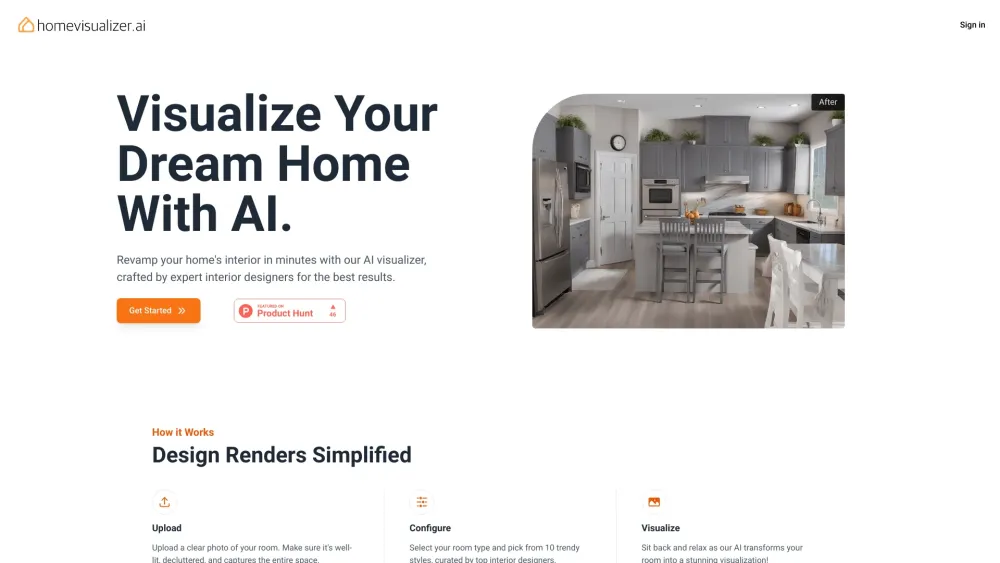

All-in-one AI platform for architectural, interior, and landscape rendering from photos or sketches.
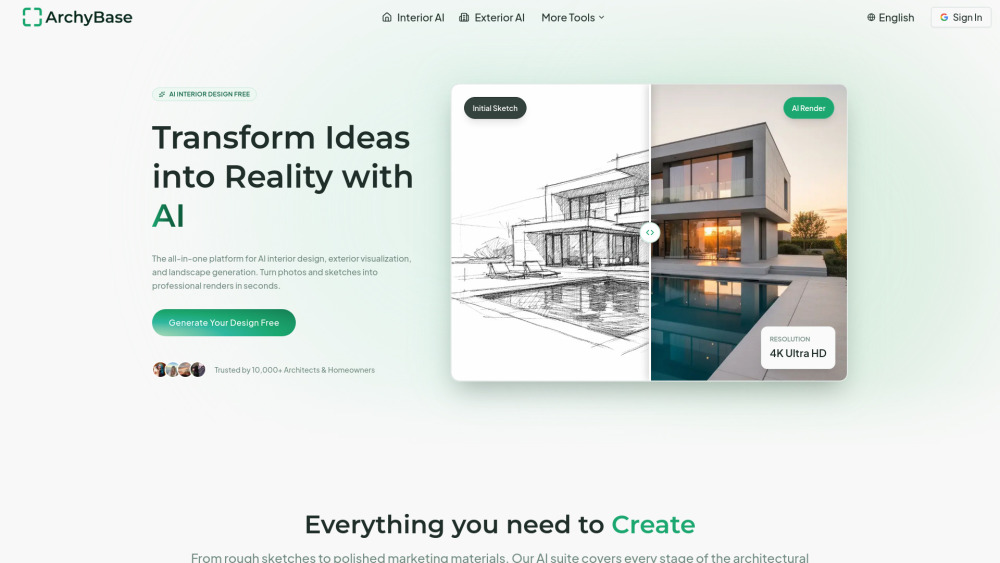

AI tool to turn photos into colorful doodle art instantly.


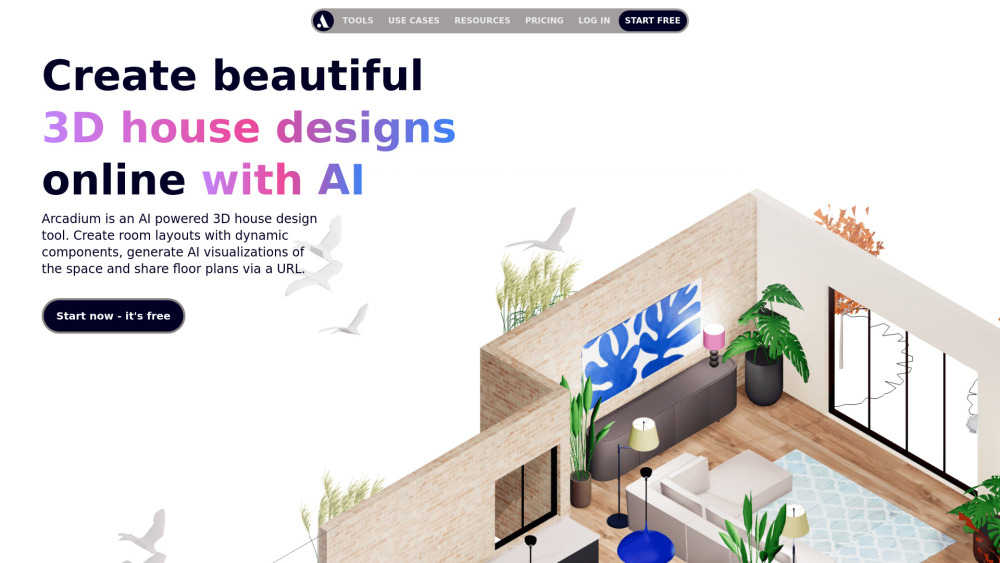
AI-powered online 3D house design tool for floor plans and interior design.

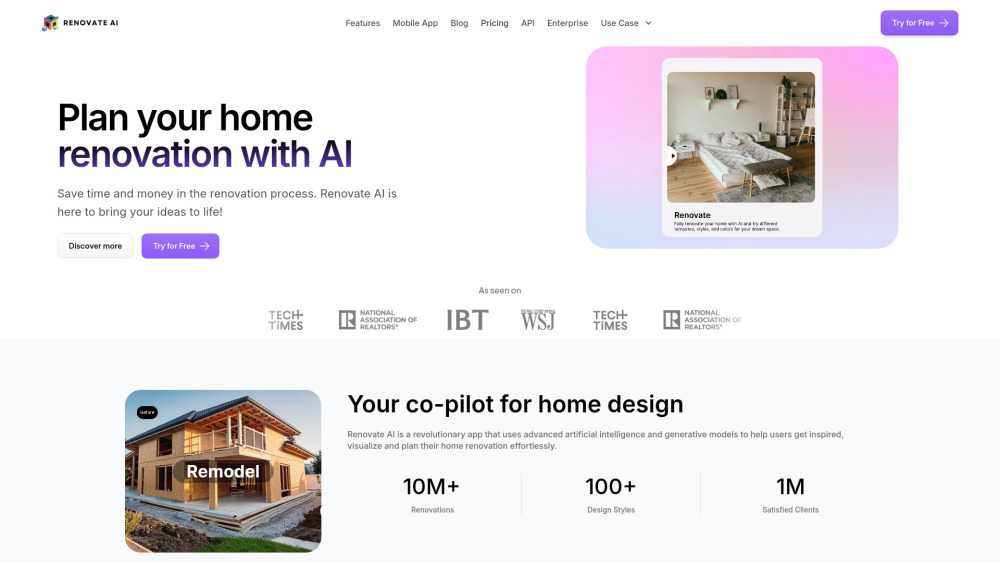
AI-powered home renovation app for visualizing and planning interior and exterior designs.

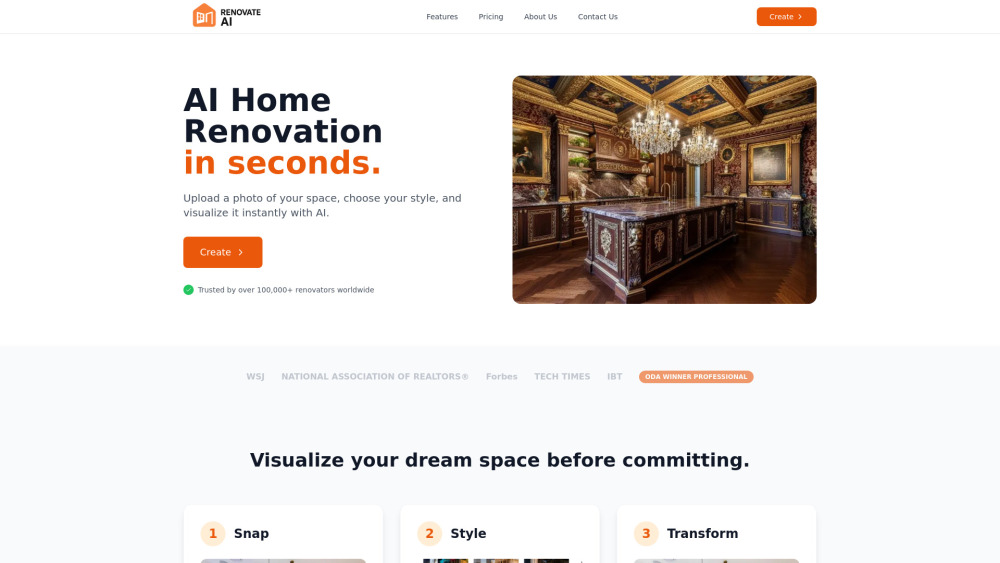
AI-powered tool for instant home renovation visualization.

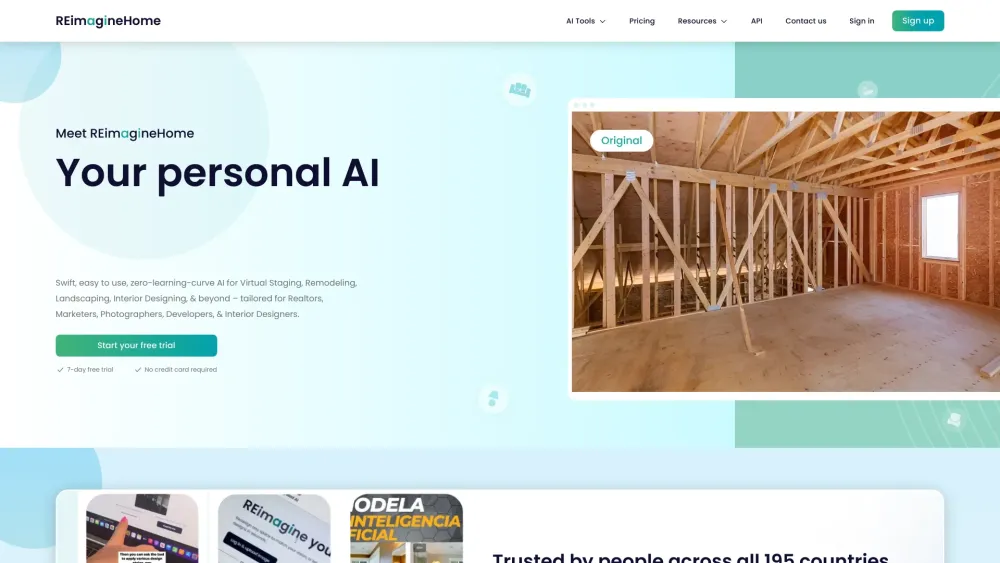
AI-powered interior design and virtual staging tool for personalized home redesign.

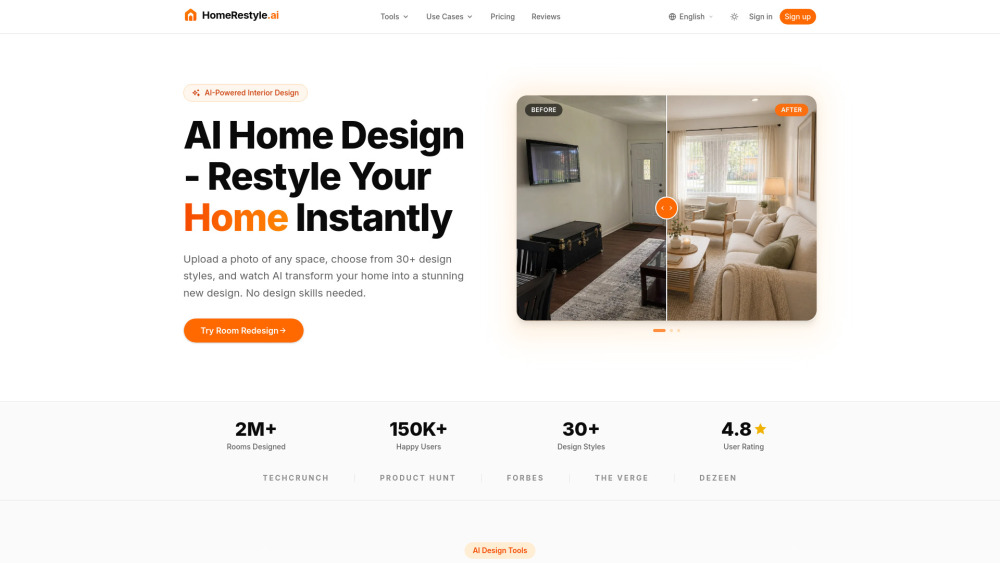
AI-powered design solutions for interior, exterior, and landscaping transformations.
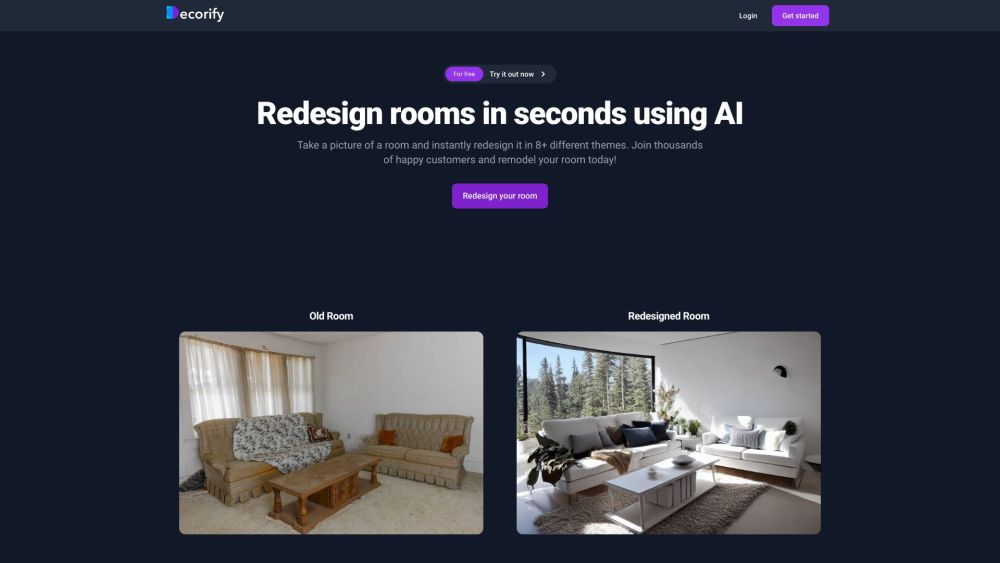

AI-powered interior design tool for instant, photorealistic room redesigns.

AI-powered garden design tool for generating landscape ideas and professional designs.
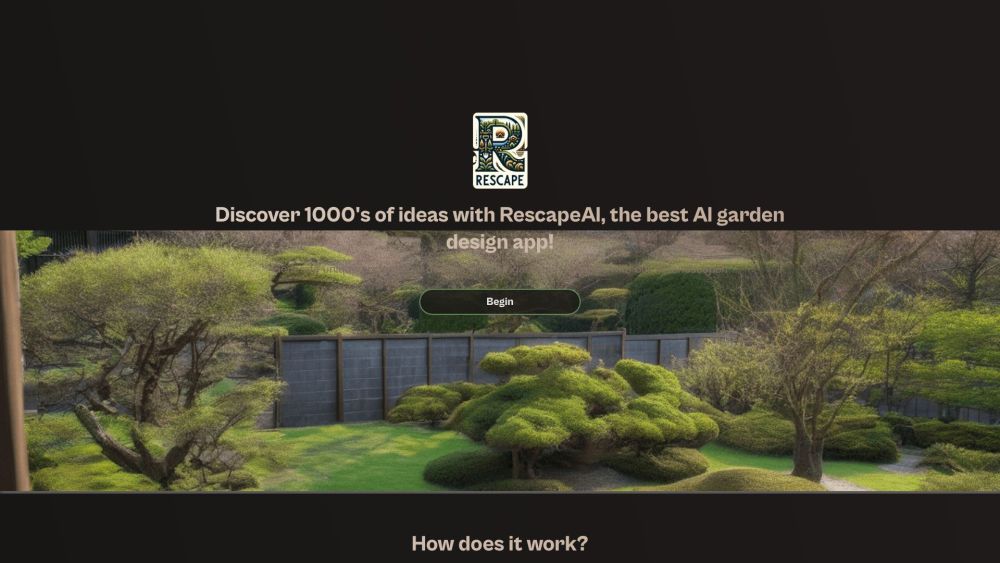

AI-powered landscape design app for generating and visualizing yard ideas.
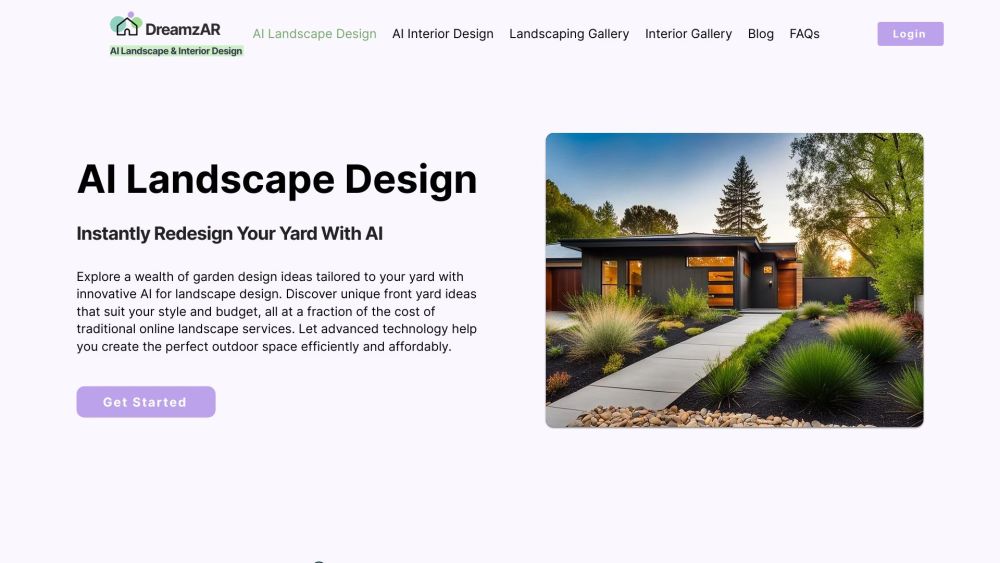

AI-powered platform for interior, exterior, and architectural design.
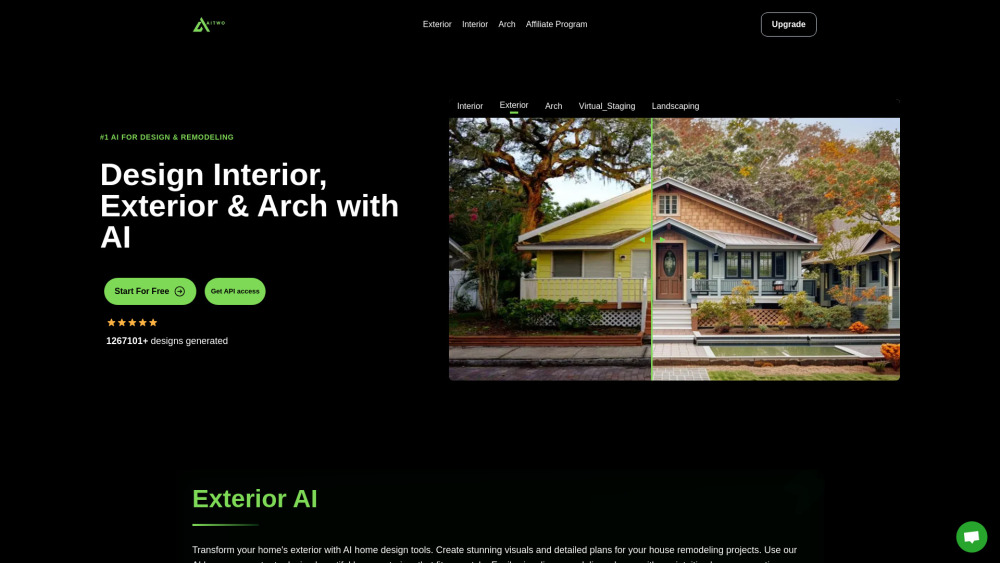

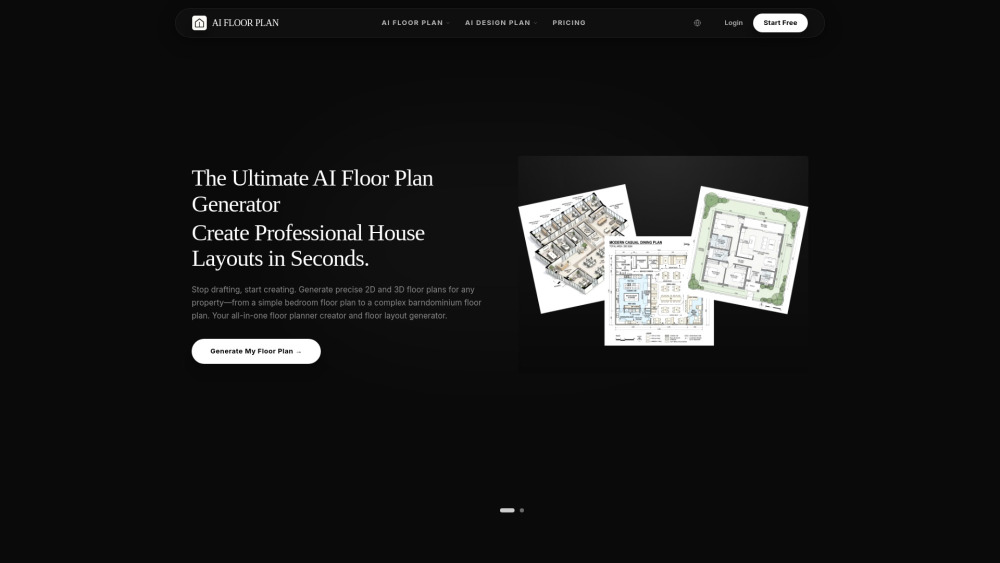
AI platform for architectural design, rendering, and floor plans.

AI tool for landscape, interior, and exterior design.
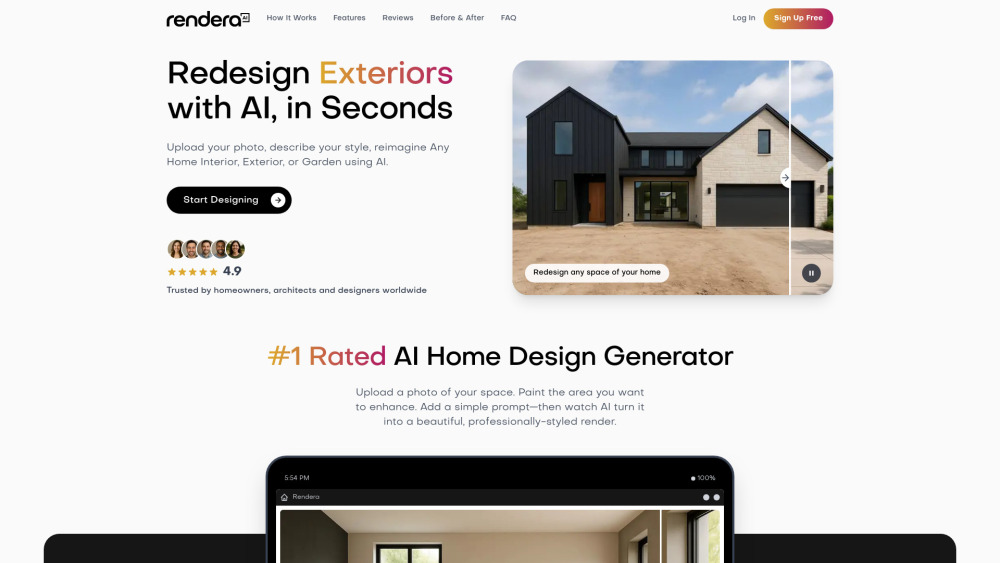

AI rendering platform for architects and interior designers, generating renders in seconds.
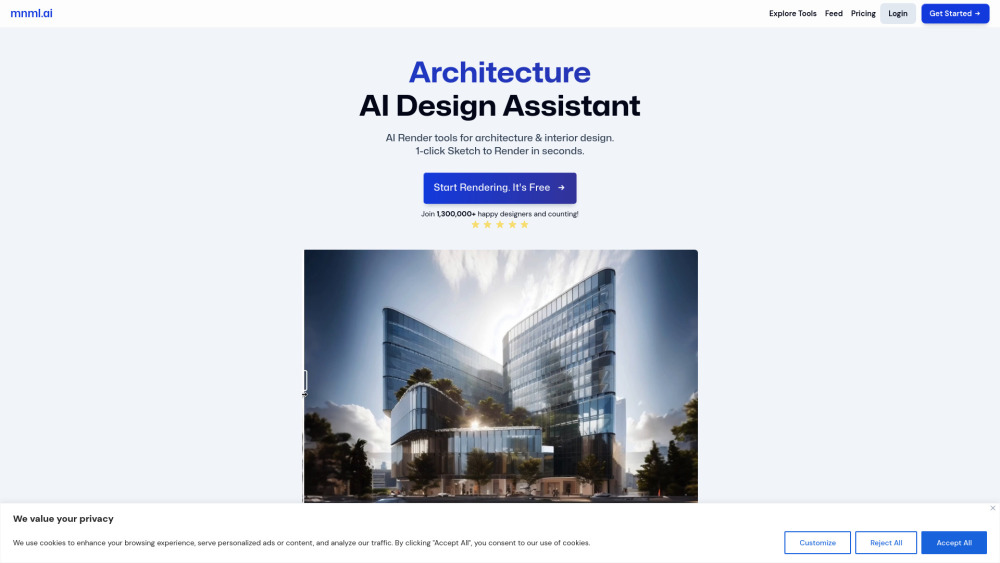

AI platform for generating 2D/3D floor plans and photorealistic interior/exterior designs.