Houseplan
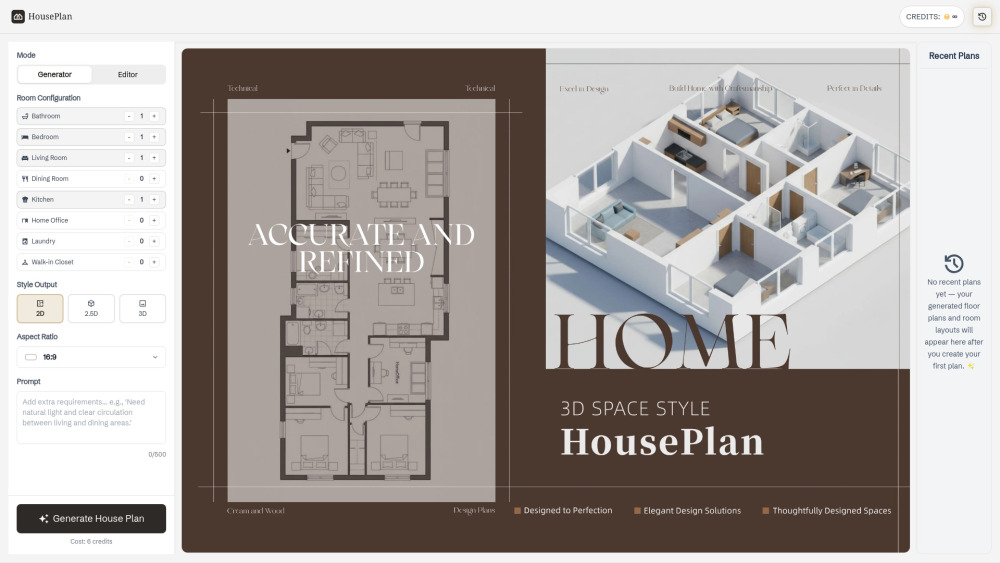


🚀 AI-Powered Home Design HousePlan uses advanced AI to generate complete floor plans and layouts—no professional design skills required. 🏠 Custom Room Configuration Easily select room types and quantities (bedroom, kitchen, living room, etc.), and let AI create optimized layouts. 🧠 Multiple Input Methods Generate designs using text prompts or upload reference images to guide the AI. 📐 Multi-View Floor Plans Create 2D, 2.5D, and 3D designs instantly for better visualization and presentation. ⚡ Fast & Efficient Workflow Generate design plans in seconds, turning your ideas into real home designs and seamlessly transforming concepts into practical, buildable living spaces. 🎯 Built for Everyone Ideal for architects, interior designers, real estate professionals, and homeowners.
HousePlan is an AI-powered home design tool that lets users generate 2D, 2.5D, and 3D floor plans by selecting room types, uploading images, or entering prompts—making custom house design fast and effortless.
- HousePlan helps you create a clear house plan before making real decisions, whether you are renovating or building from scratch. You can explore different house plans and understand layouts early, reducing the risk of costly changes later.
- With HousePlan, you can quickly generate multiple house plans to visualize and present ideas more effectively. This makes it easier to communicate house plans home design concepts and refine them based on feedback.
- HousePlan works well for shaping ideas before moving into detailed drafting. It gives you a practical house plan that can guide discussions, validation, and further development.
- If you need visuals for house plans home design content, HousePlan helps you create them quickly. You can produce multiple house plans in different styles, making it easier to keep your content consistent and engaging.
- ● Step 1: Choose Your Mode Start by selecting Generator mode to create a new plan
- or switch to Editor mode toupload. ● Step 2: Set Your Preferences Define your space
- room type
- and preferred style such as Technical
- 2.5D
- or 3D
- and add a prompt if needed. ● Step 3: Generate and Refine Generate your house plan instantly
- then adjust settings or try variations to explore diverse house plan and home design variations.

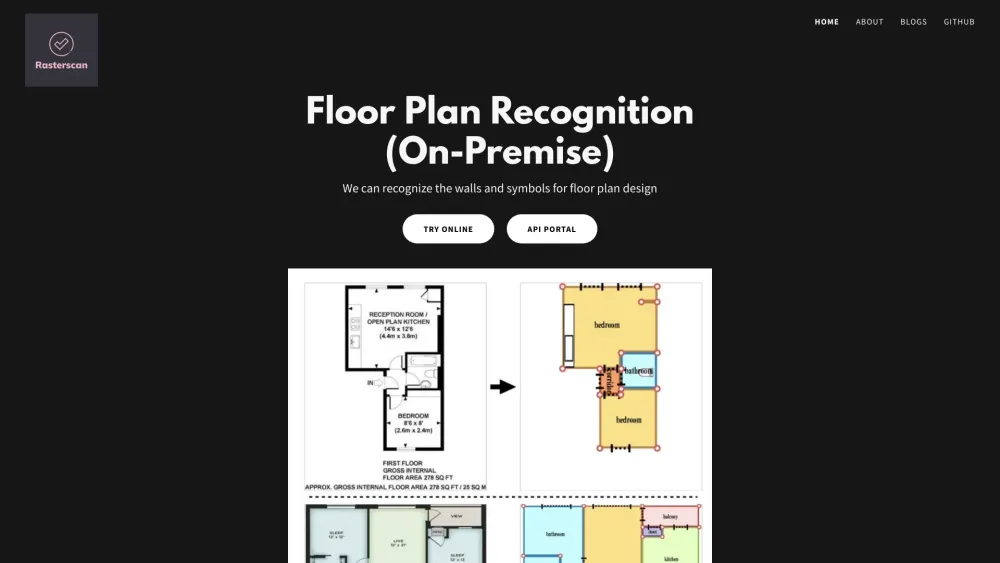
AI-powered floor plan recognition from blueprints and hand-sketches.

AI image generator and editor powered by Google Gemini 2.5 Flash.


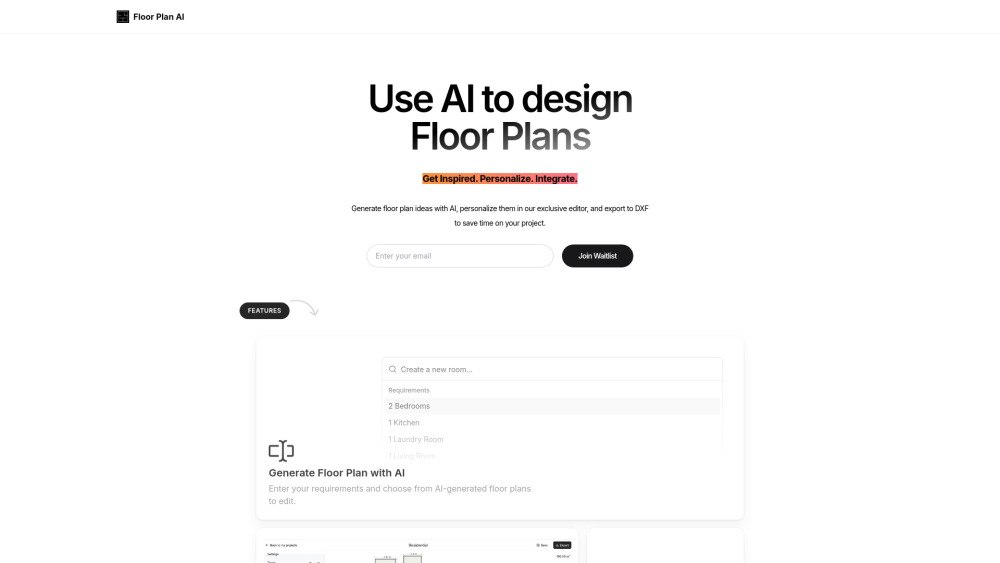
AI-powered floor plan generator with customization and DXF export.

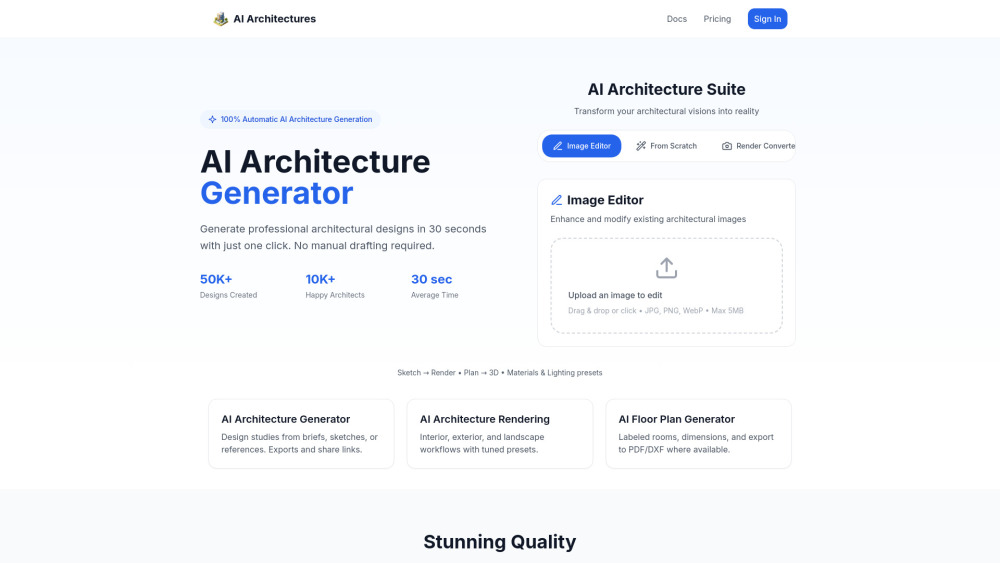
AI platform for architectural design, rendering, and floor plans.

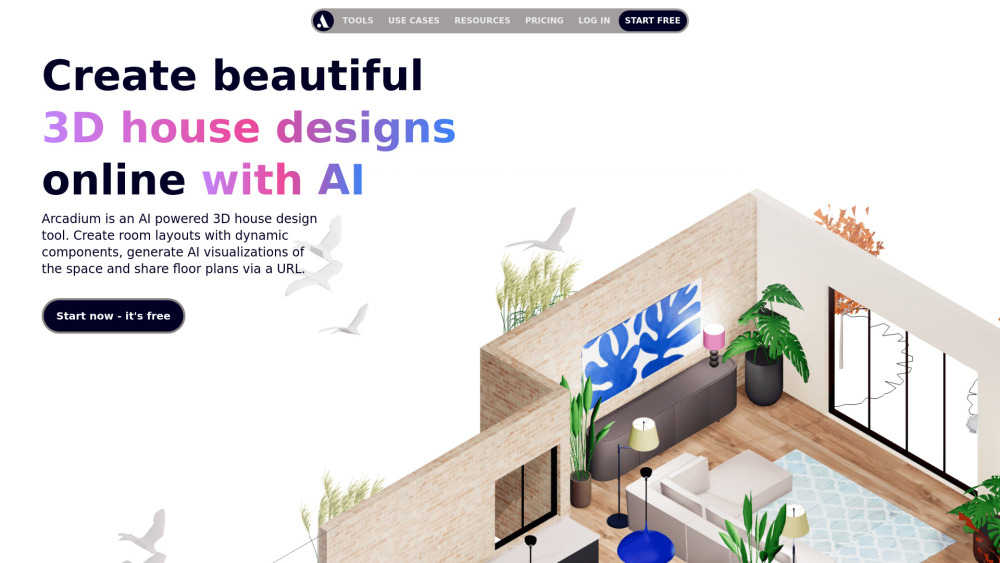
AI-powered online 3D house design tool for floor plans and interior design.

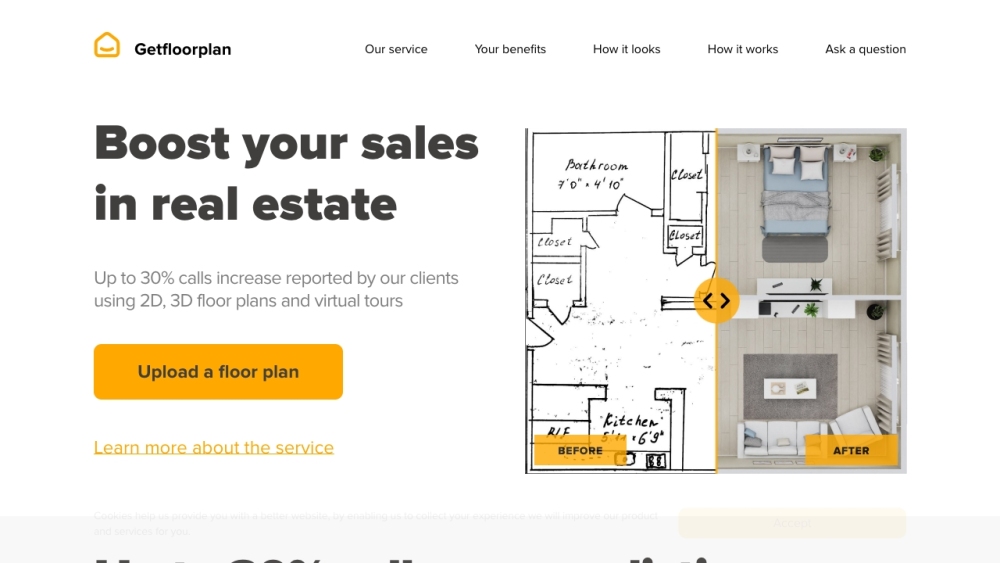
AI-powered service converting 2D floor plans into 3D layouts with virtual tours.

mirr.art uses AI to help artists curate, promote, and sell art, and assists collectors.


AI platform for generating 2D/3D floor plans and photorealistic interior/exterior designs.
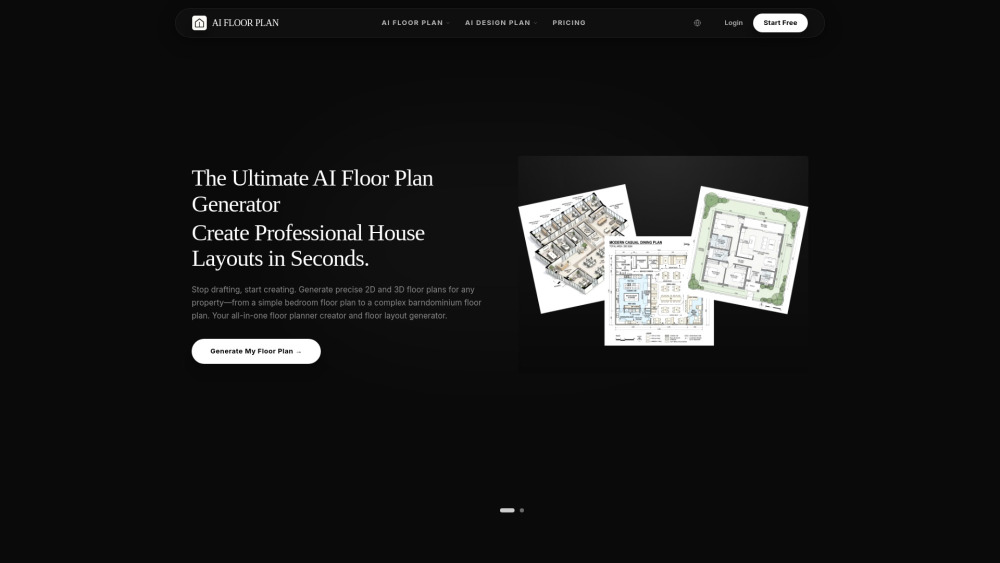

AI-powered space design tool with floor plan creation and high-quality rendering.
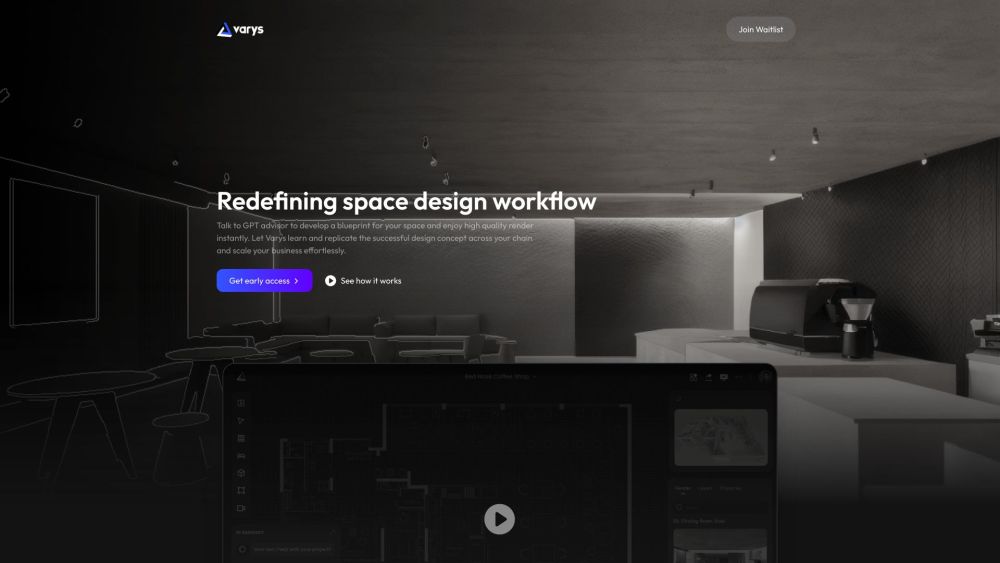

AI-powered 3D interior design and manufacturing software for streamlined workflows and photorealistic visuals.


Real estate photo editing services: virtual staging, item removal, image enhancement, and more.
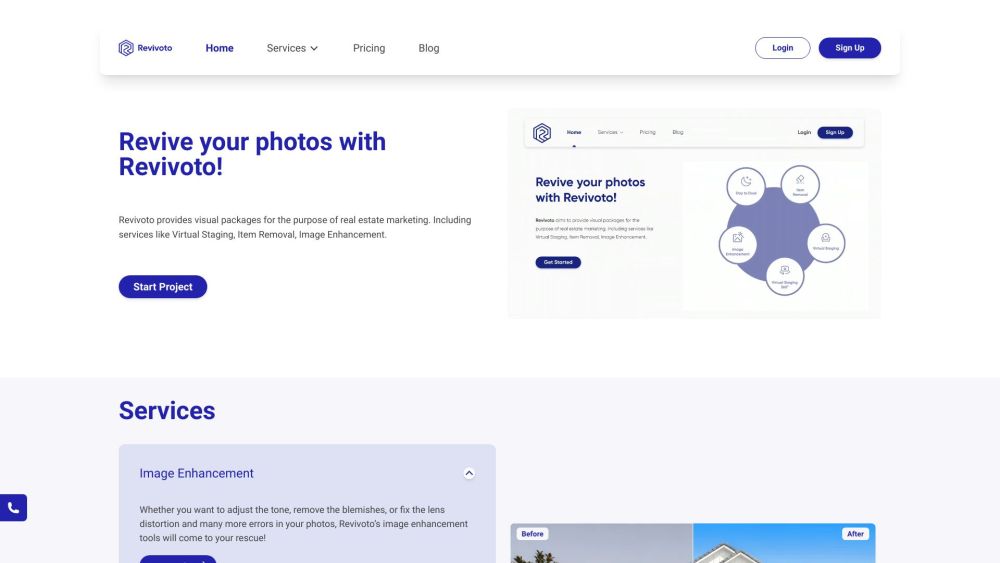

Instant AI virtual staging for real estate listings with MLS-ready, cost-effective images.
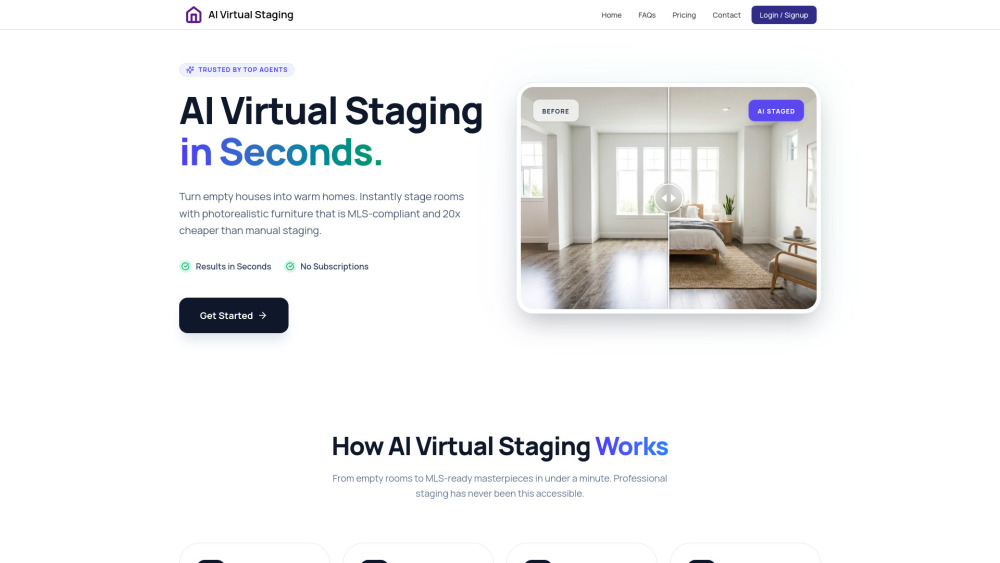

Free AI tool for instant floor design and visualization.
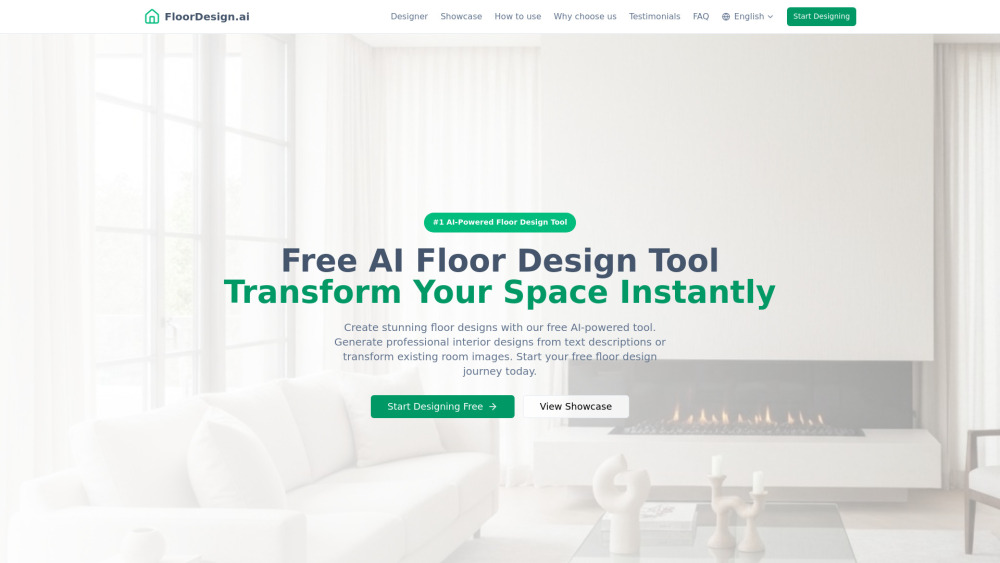

AI-powered tool for designing and generating floor plans.

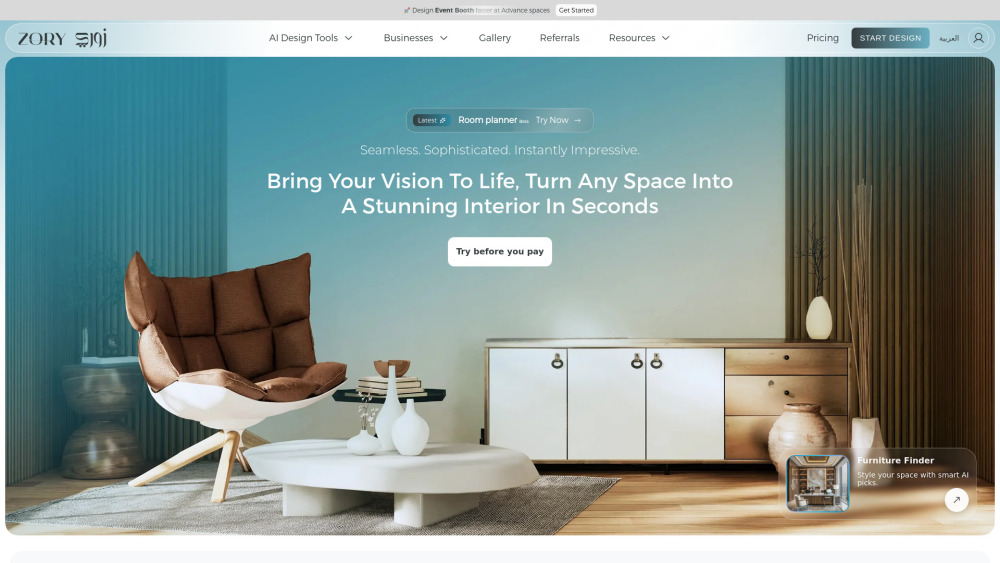
ZORY AI is an AI-powered shopping and commerce platform that helps users visualize, design, and furnish spaces with real products from merchant inventory.

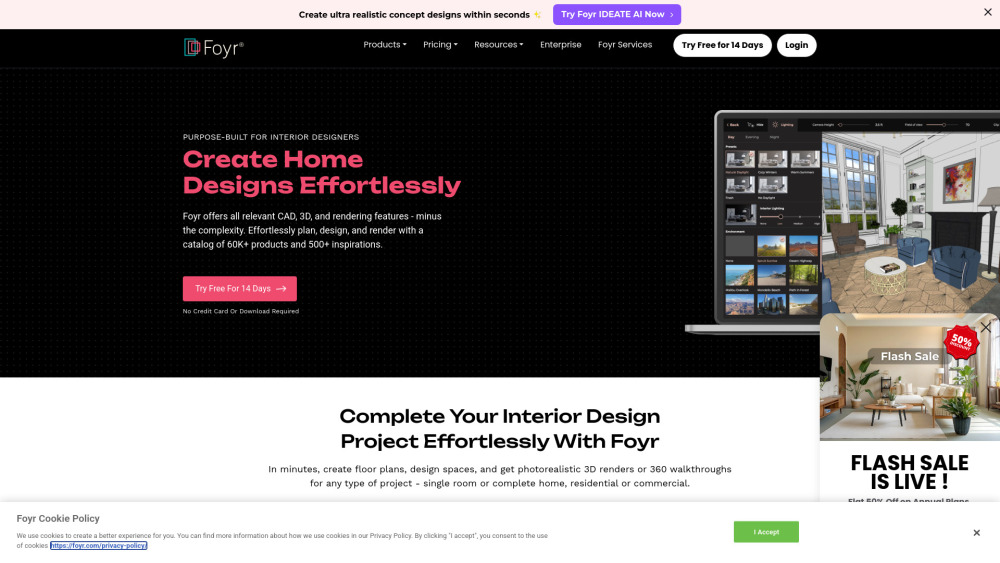
Interior design software with CAD, 3D, and rendering features for effortless design.

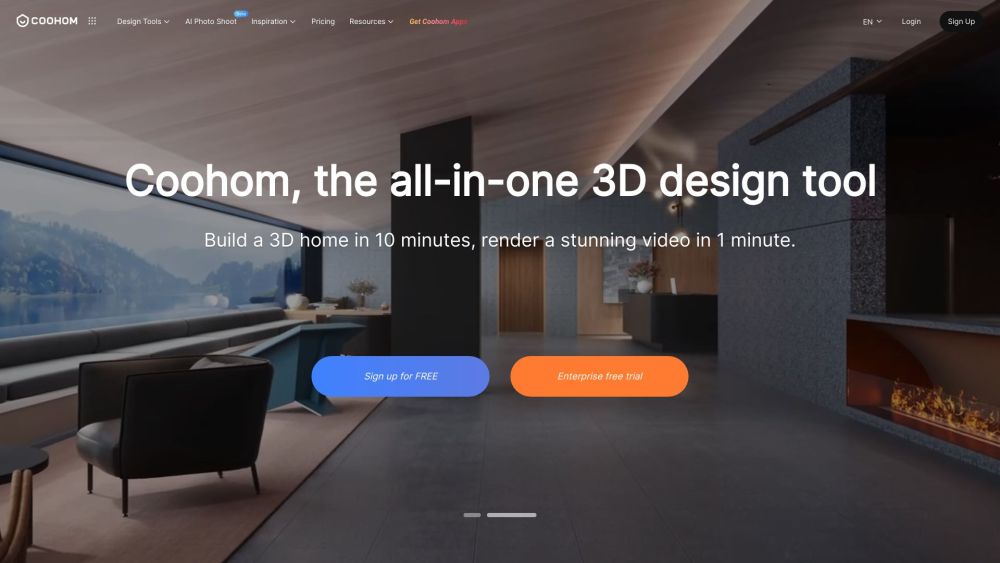
All-in-one 3D design software for interior, furniture, and home design professionals.

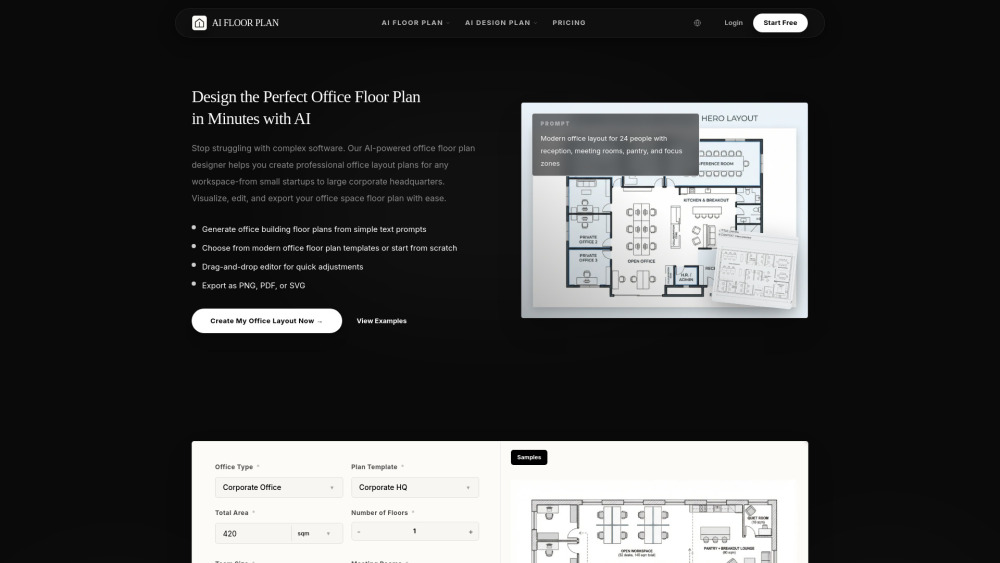
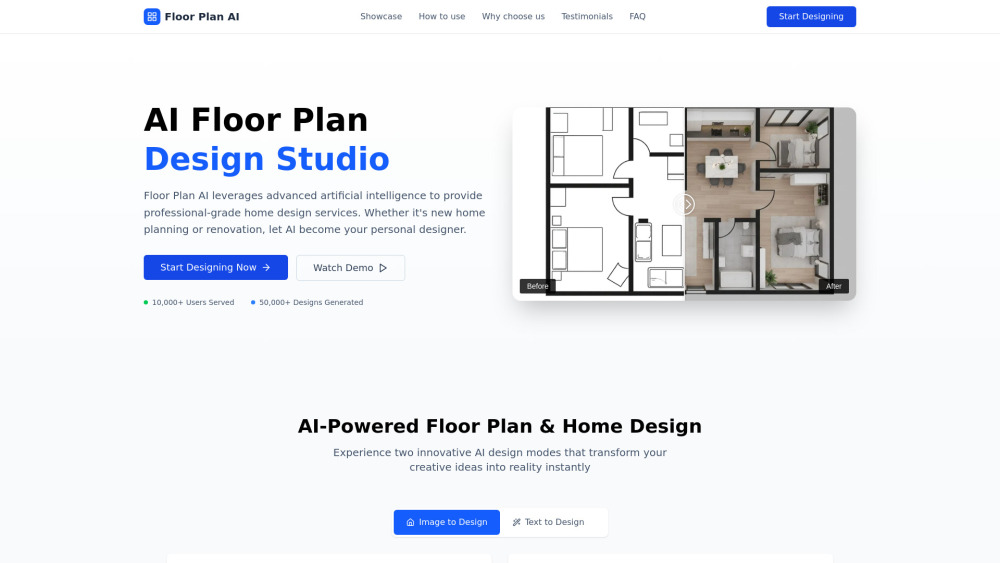
Floorplan AI is an intelligent online tool that allows users to instantly generate, customize, and visualize professional office floor plans using advanced AI technology. It simplifies space planning for interior designers, office managers, and business owners.