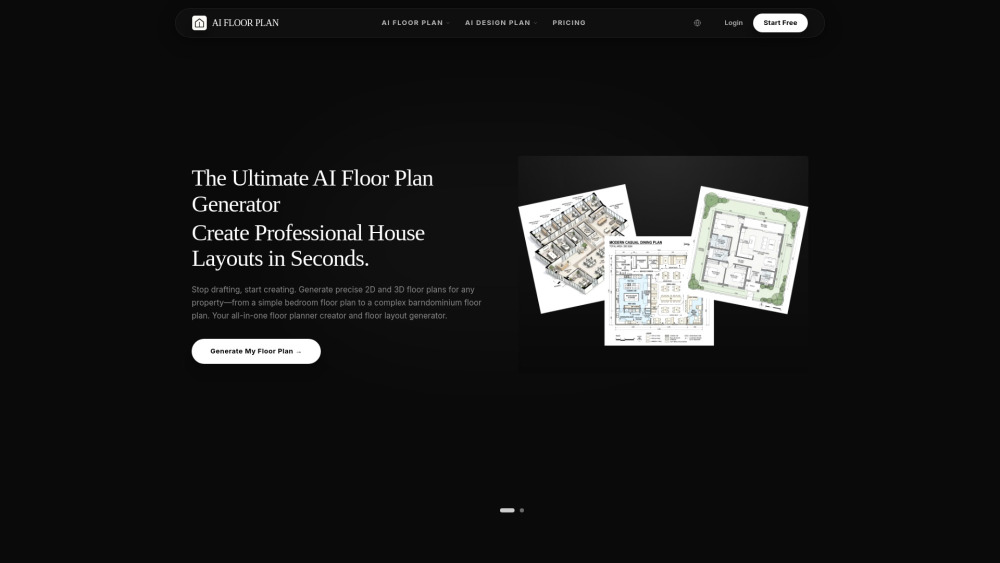



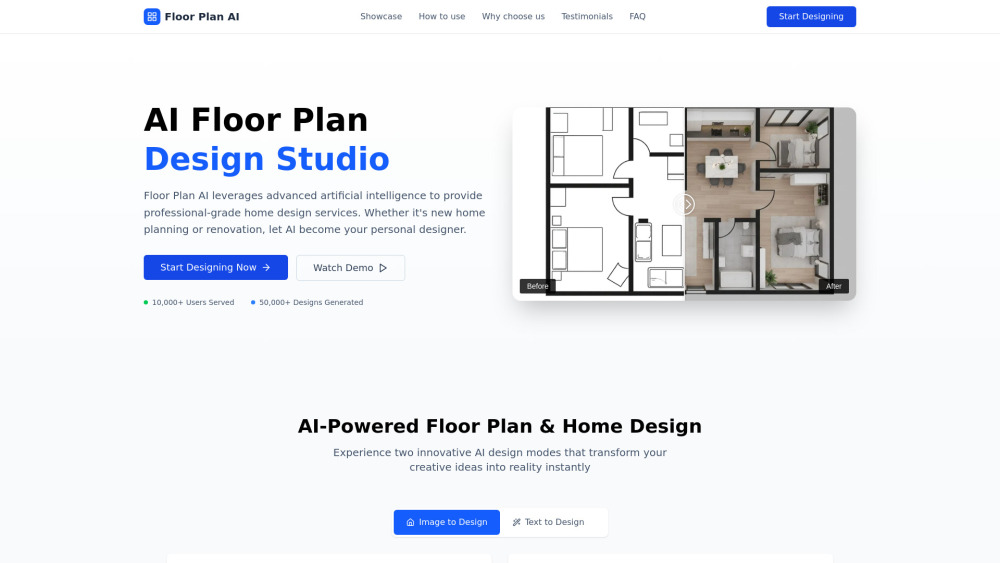
AI Floor Plan is a comprehensive AI-powered platform designed for creating detailed 2D and 3D floor plans alongside professional interior and exterior designs. It allows users to generate house layouts from text descriptions or uploaded sketches and visualize spaces using photorealistic renderings. The platform serves as an all-in-one tool for architectural drafting, home renovation, and virtual staging, supporting over 50 architectural styles and a wide variety of property types ranging from simple bedrooms to complex barndominiums and commercial spaces.
AI platform for generating 2D/3D floor plans and photorealistic interior/exterior designs.
- Architects creating quick iterations and client presentations
- Homeowners visualizing renovations from a room photo
- Real estate agents creating virtually staged interiors for property listings
- Developers conducting feasibility studies for multi-unit projects
- Users can start by inputting a vision through a text prompt like 'a ranch floor plan with 3 beds' or by uploading a sketch/photo. The AI generates multiple layout options which can be refined using a built-in editor. Finally
- users can switch to design mode to generate interior concepts and photorealistic renders by selecting specific rooms and styles.

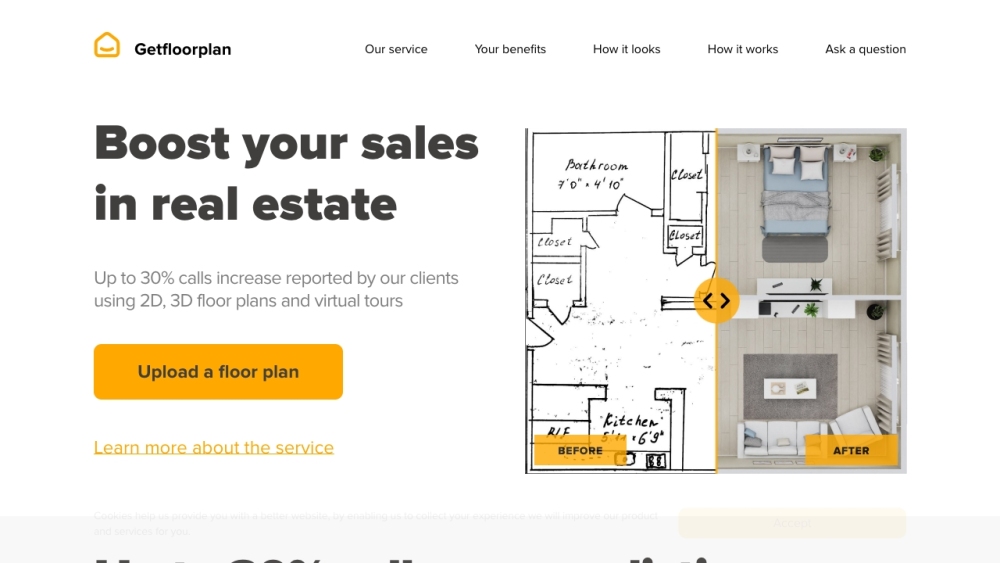
AI-powered service converting 2D floor plans into 3D layouts with virtual tours.

AI-powered 3D interior design and manufacturing software for streamlined workflows and photorealistic visuals.

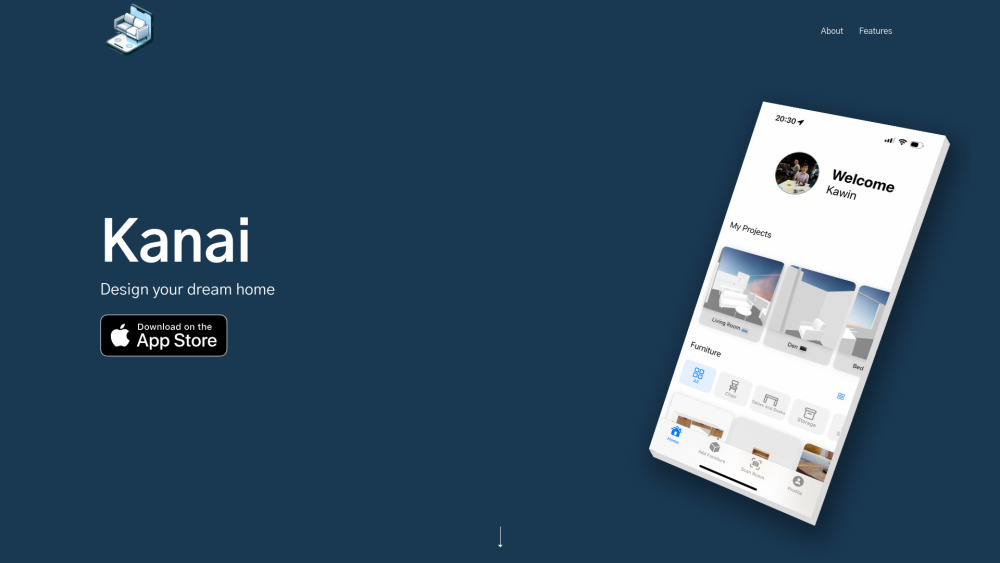
Kanai: 3D room design with AI furniture modeling for confident interior design.

Mappedin is an indoor mapping platform with AI tools for creating and sharing maps.

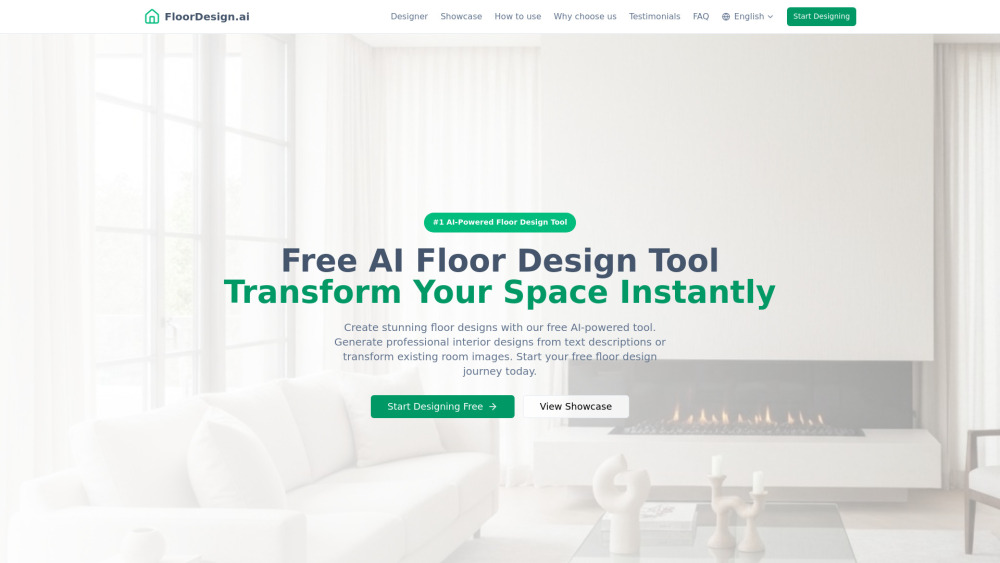
Free AI tool for instant floor design and visualization.

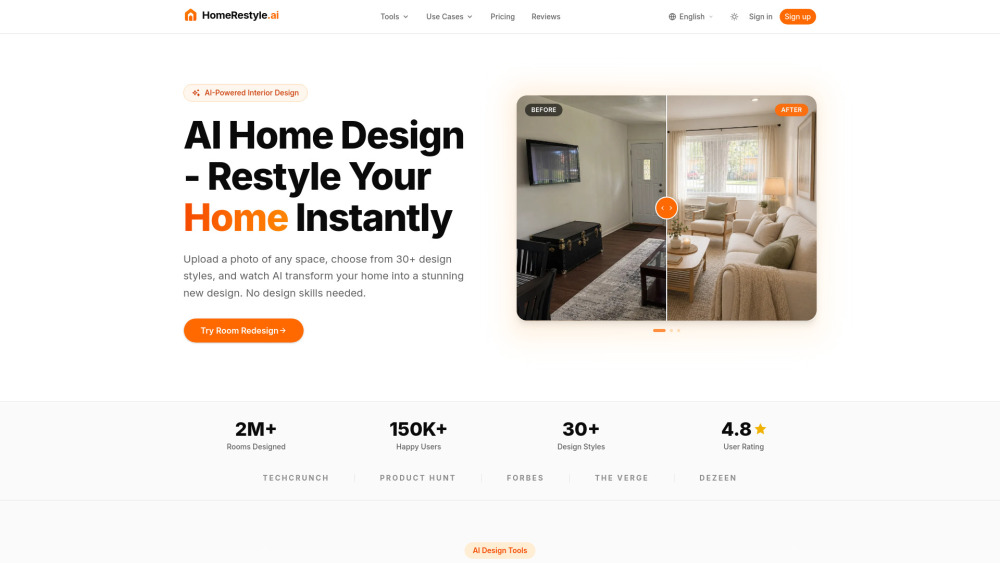
AI-powered interior design tool for instant, photorealistic room redesigns.

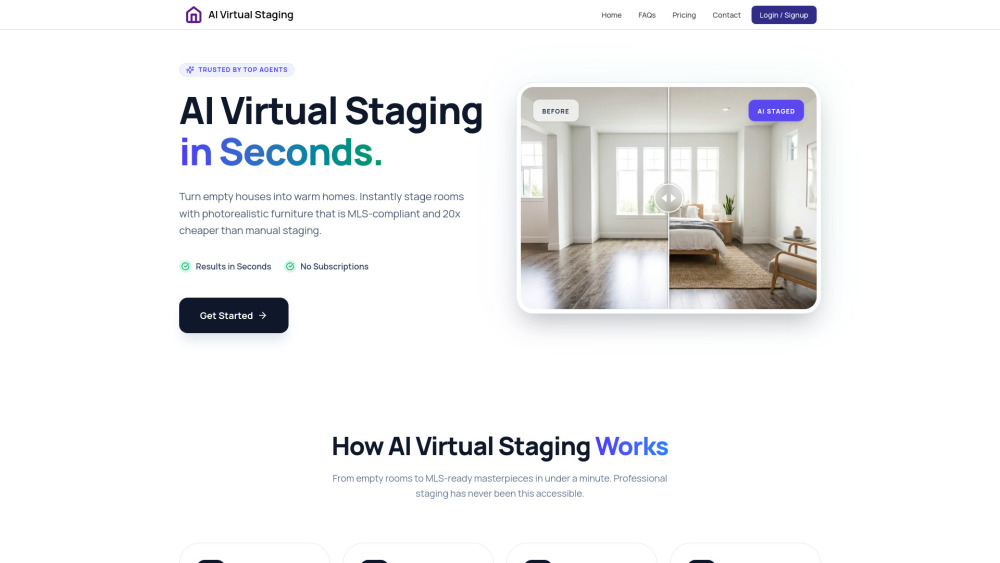
Instant AI virtual staging for real estate listings with MLS-ready, cost-effective images.

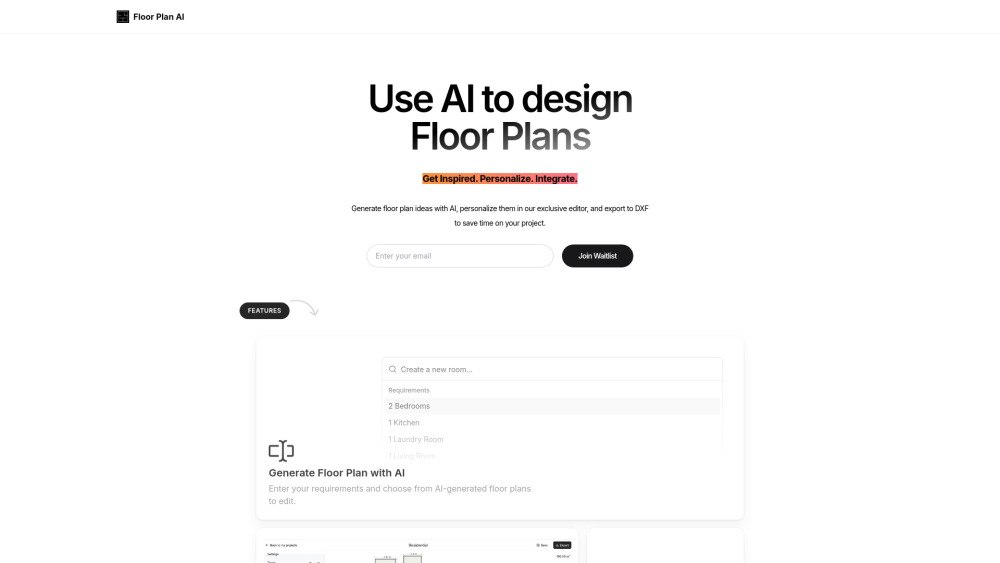
AI-powered floor plan generator with customization and DXF export.

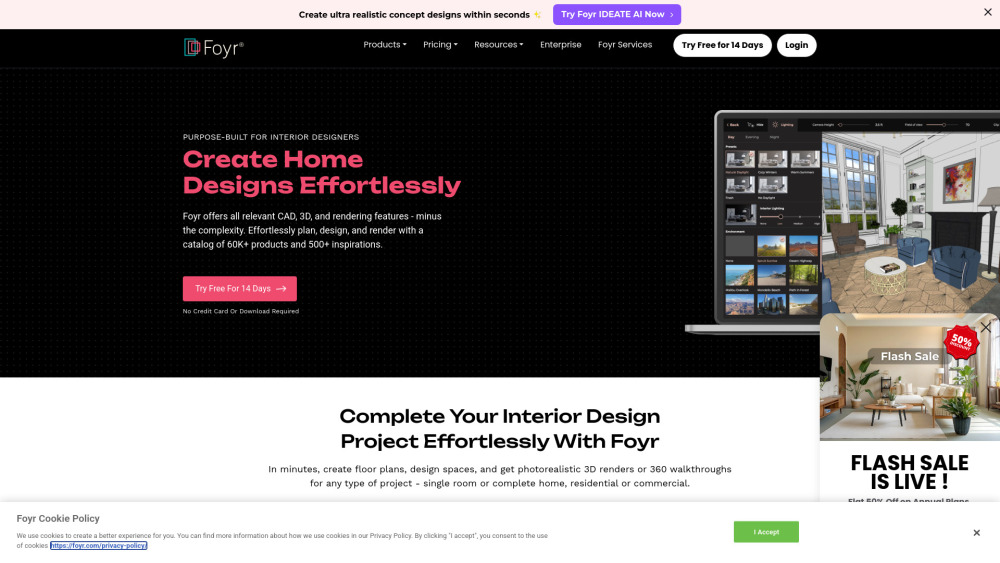
Interior design software with CAD, 3D, and rendering features for effortless design.

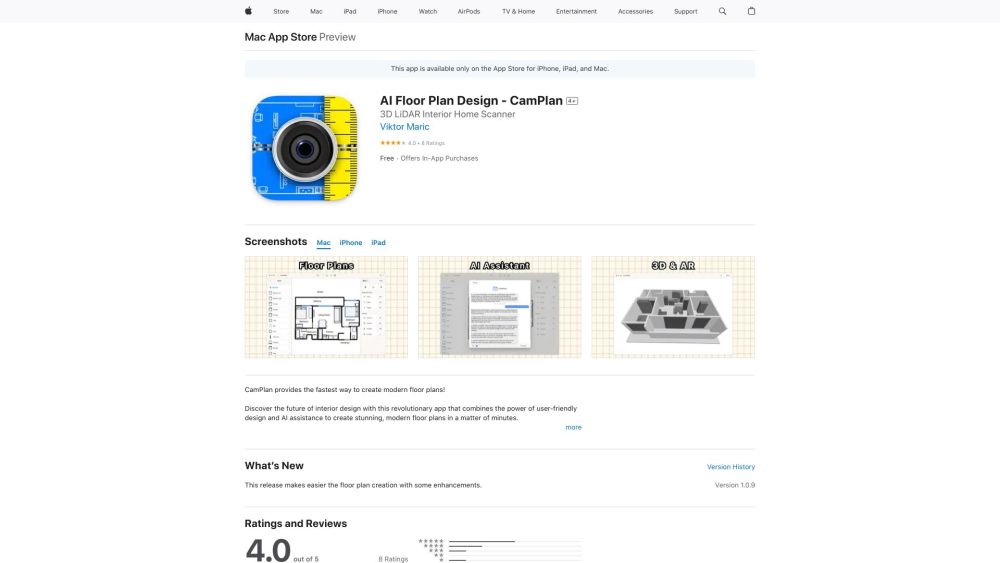
App for creating modern floor plans using AR scanning and AI assistance.

AI image and video editor powered by Google's Nano Banana model.


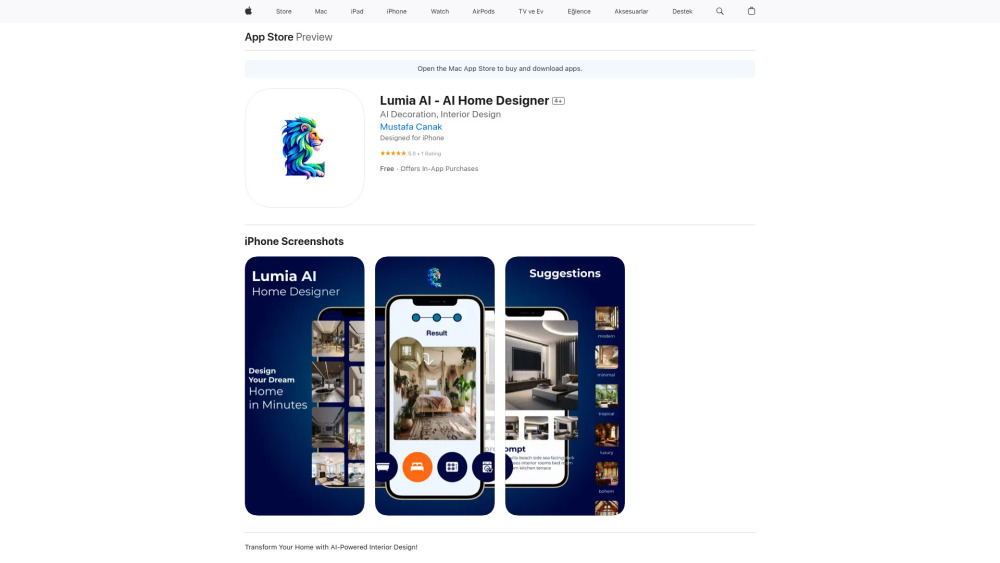
AI-powered app for home interior and exterior design and redesign.

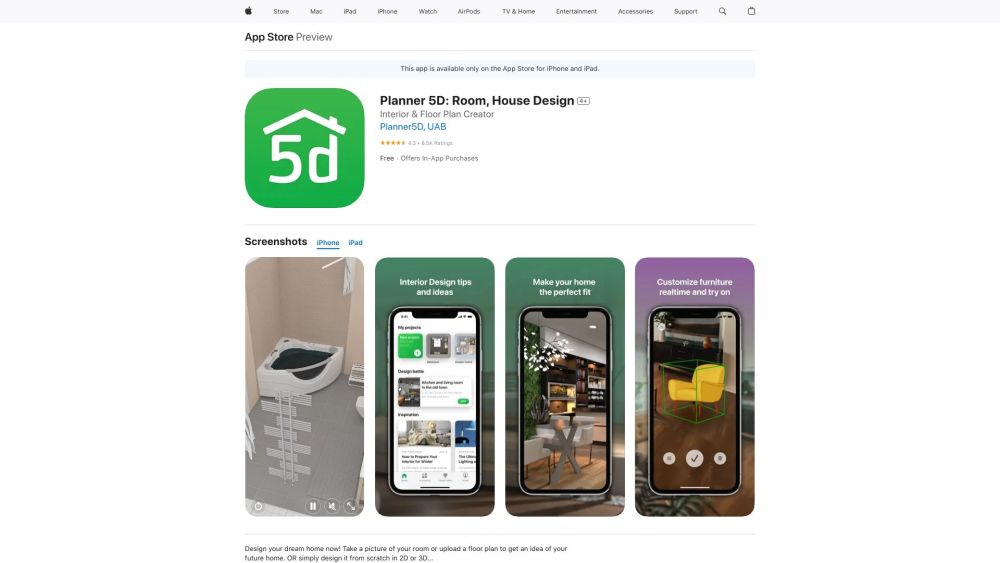
Interior design app for creating 2D & 3D floor plans and home designs.

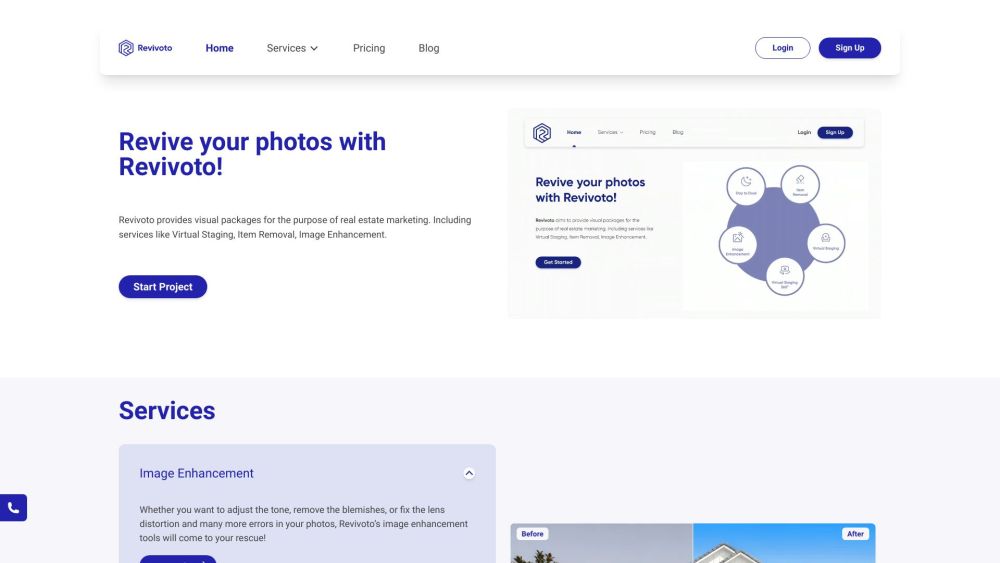
Real estate photo editing services: virtual staging, item removal, image enhancement, and more.

AI art generator creating images from text prompts with free daily quota.


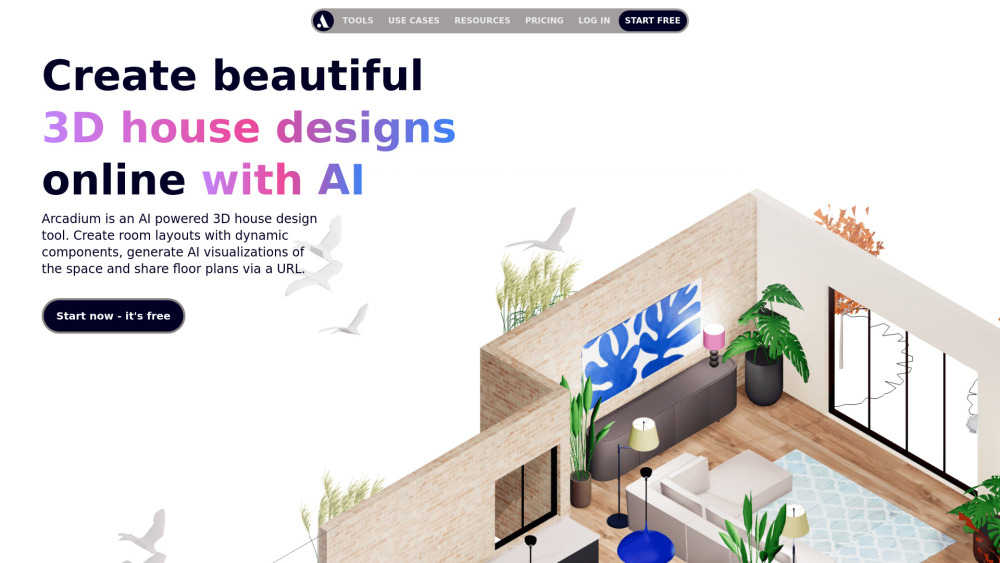
AI-powered online 3D house design tool for floor plans and interior design.

AI-powered tool for designing and generating floor plans.

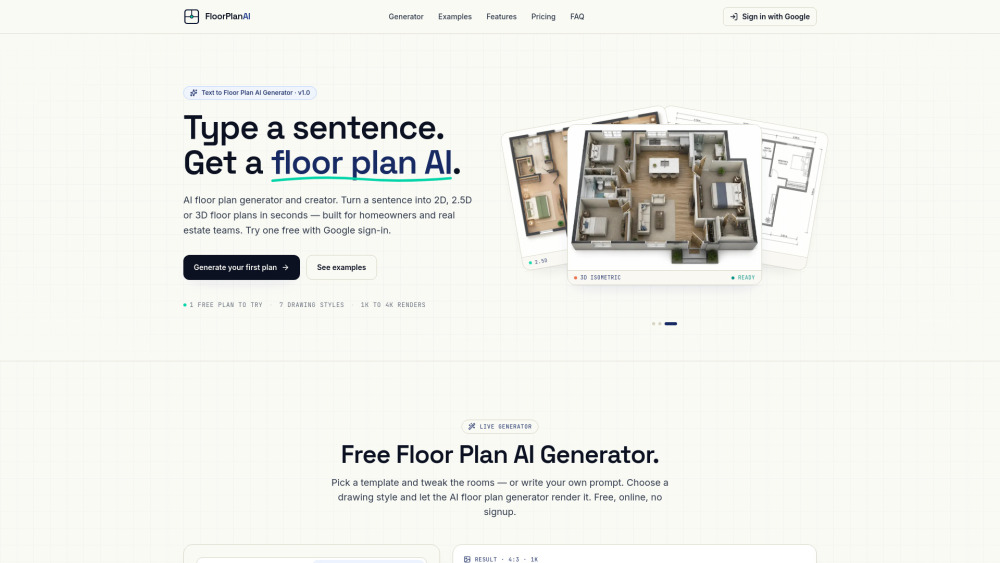
AI generator transforming text or images into 2D, 2.5D, and 3D floor plans.