Rasterscan
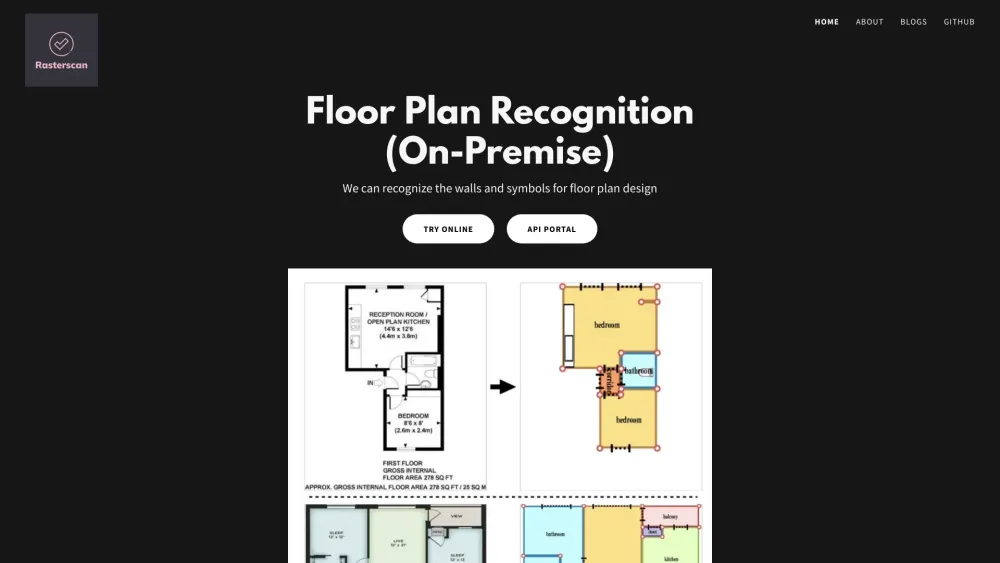


Rasterscan offers an AI engine that identifies walls, doors, and windows from blueprint or hand-sketch floor plan images. They provide efficient floor plan recognition services with customization and integration support. Their technology uses deep learning models and image processing algorithms to recognize walls and other symbols in floor plans.
AI-powered floor plan recognition from blueprints and hand-sketches.
- Converting blueprint images into digital floor plans
- Recognizing hand-sketched floor plans
- Automating floor plan design processes
- Users can try the online API portal to recognize walls and symbols for floor plan design. They can also contact Rasterscan for customization and integration support.

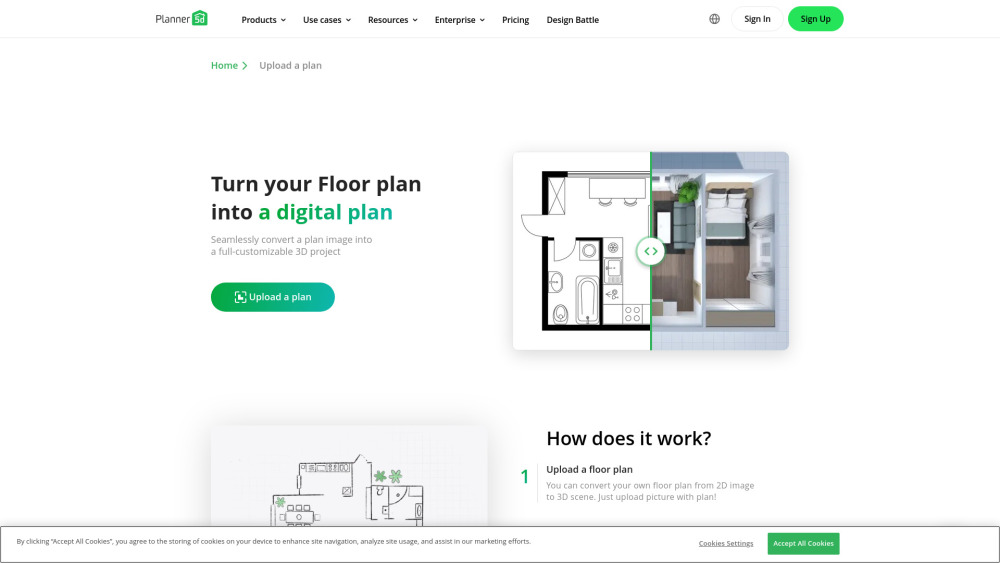
A 3D home design tool using AI to convert 2D plans into 3D models.

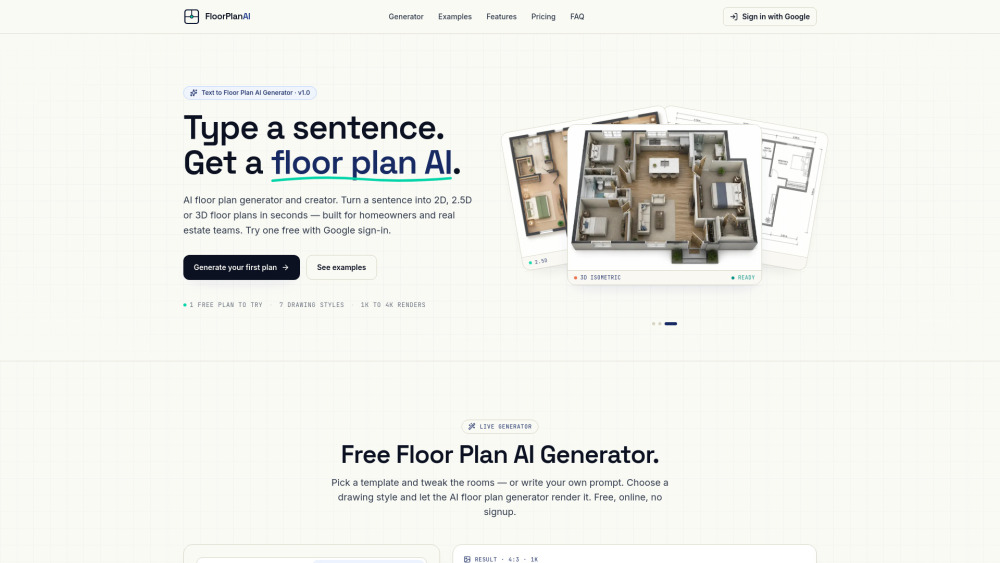
AI generator transforming text or images into 2D, 2.5D, and 3D floor plans.

AI-powered 3D interior design and manufacturing software for streamlined workflows and photorealistic visuals.
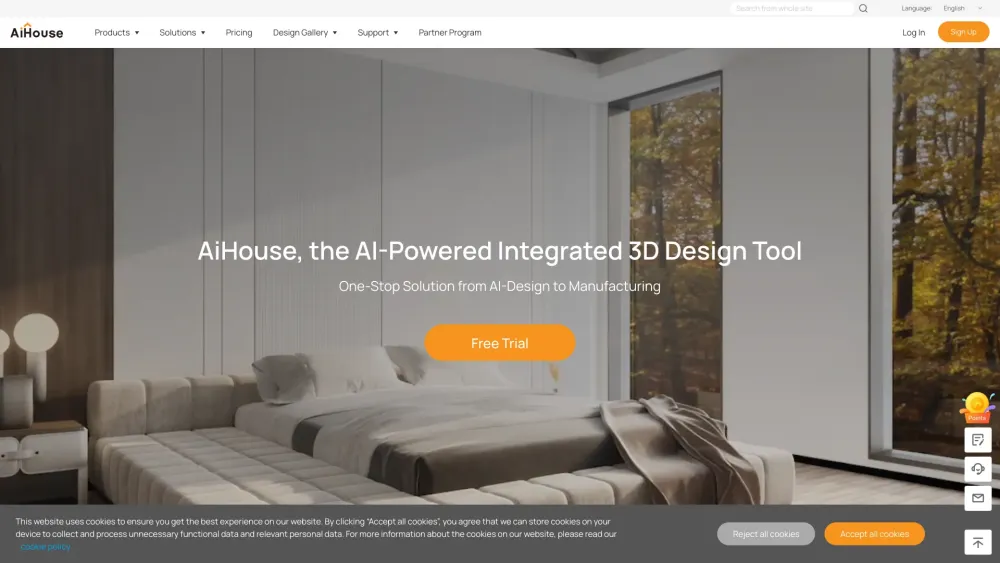

Generative AI software for instant architectural plans and design exploration.


Free AI tool for instant floor design and visualization.
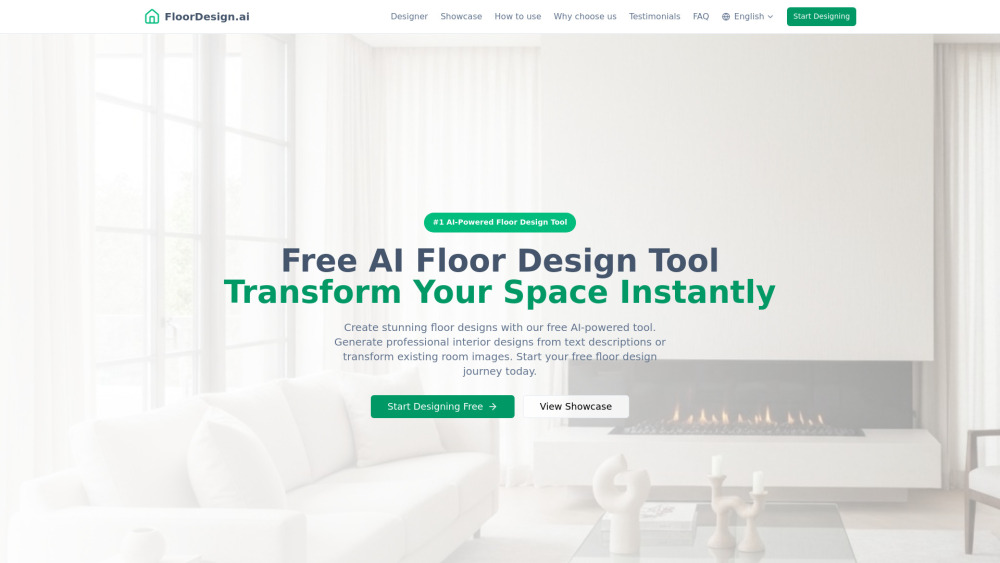

AI platform for architectural design, rendering, and floor plans.
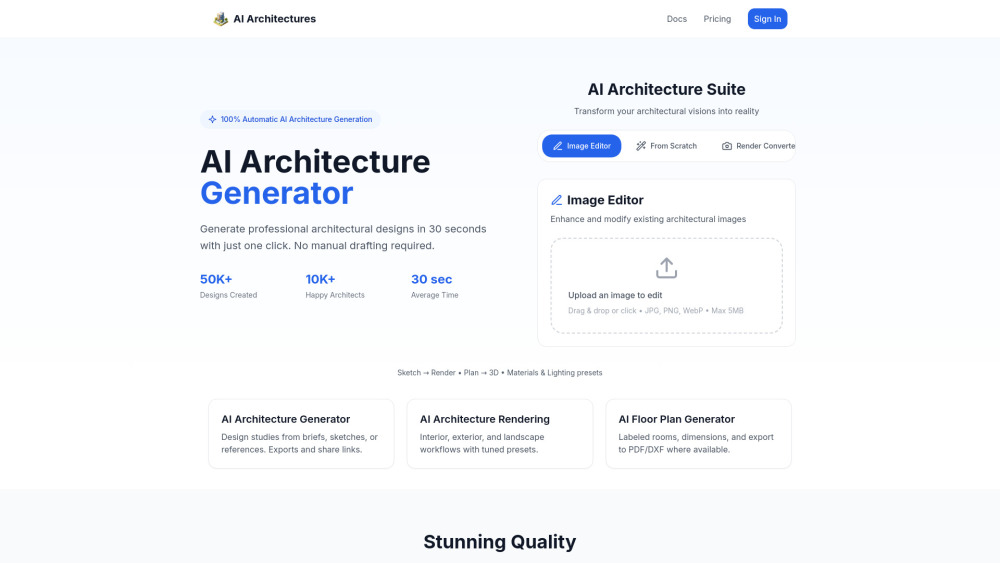

AI-powered tool for designing and generating floor plans.
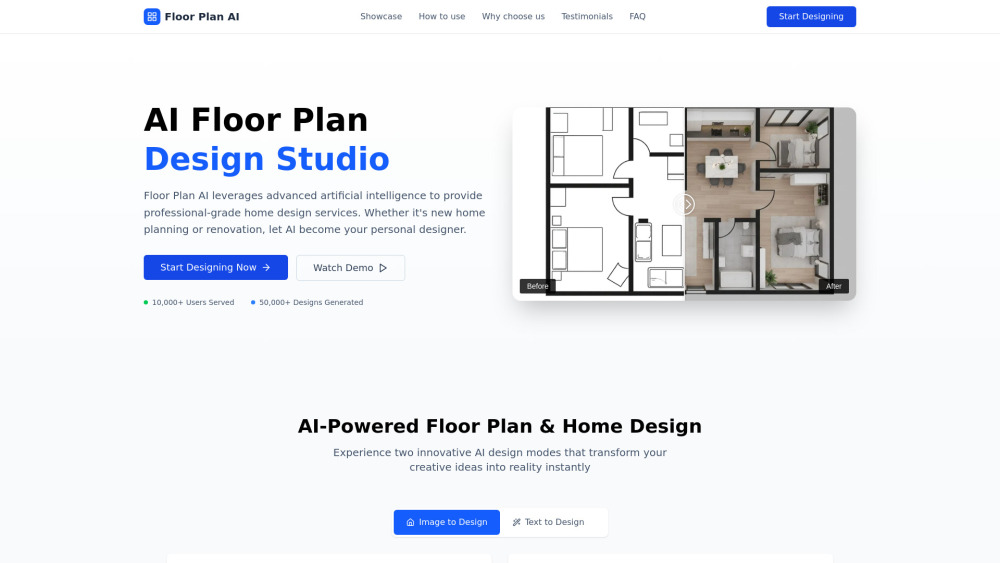

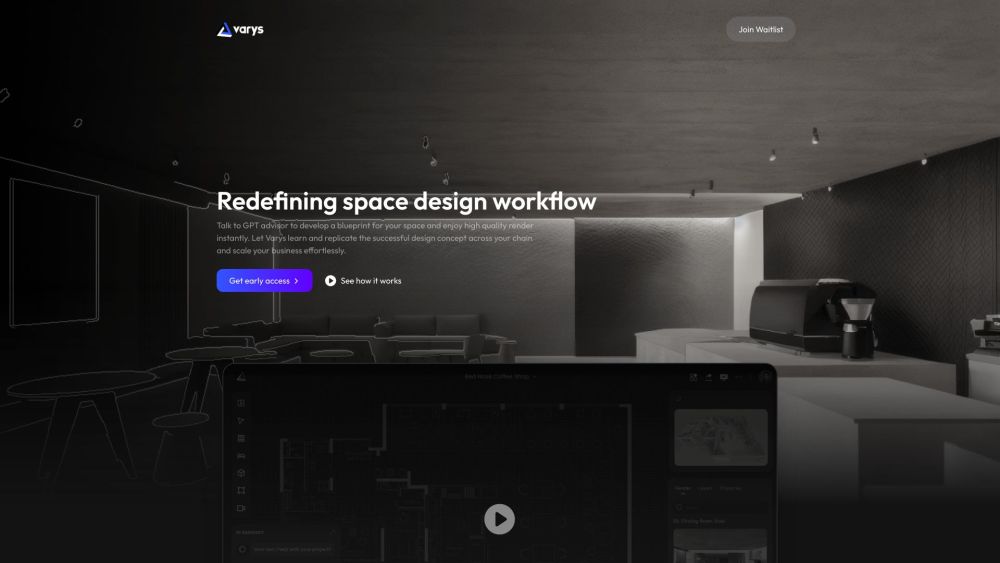
AI-powered space design tool with floor plan creation and high-quality rendering.
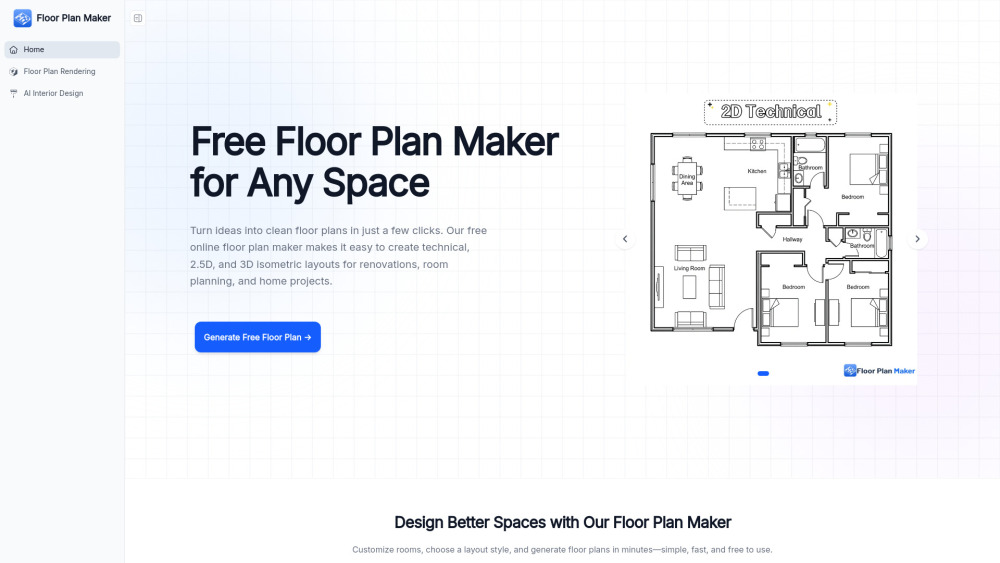
Floor Plan Maker helps you design and visualize spaces with AI. Create 2D & 3D floor plans, redesign interiors in different styles, and turn floor plans into realistic rendered views—all online, free, and easy to use.