Floor Plan Ai 1
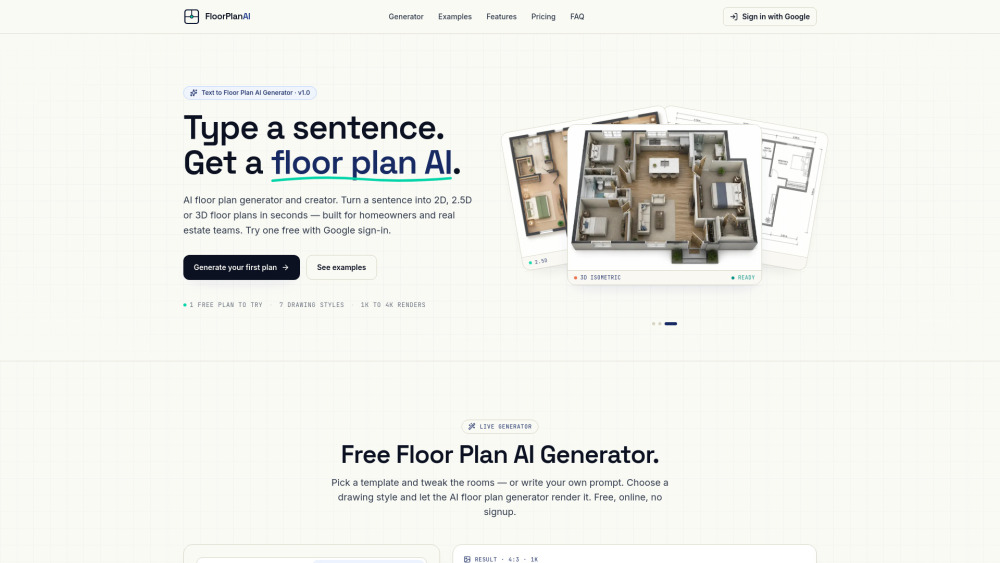



Floor Plan AI is an online AI-powered generator designed to transform simple text descriptions or reference images into 2D, 2.5D, and 3D floor plans. Built specifically for homeowners and real estate professionals, it eliminates the need for complex CAD software or design skills. Users can describe their desired layout in plain English, and the AI renders a detailed plan including walls, doors, windows, and labeled rooms in various artistic and technical styles. It supports high-resolution downloads up to 4K, making the outputs suitable for real estate listings, renovation planning, and professional mood boards.
AI generator transforming text or images into 2D, 2.5D, and 3D floor plans.
- Homeowners sketching renovation layouts before hiring an architect
- Real estate agents creating listing-ready floor plans for the MLS
- Interior designers generating quick concept mood boards for clients
- Users can start by typing a one-sentence description of their space or selecting a template. They can then choose from seven drawing styles and seven interior design presets. After configuring optional settings like reference images
- aspect ratio
- and resolution
- clicking 'Generate' produces the floor plan in 20–60 seconds
- which can then be downloaded as a high-resolution PNG.

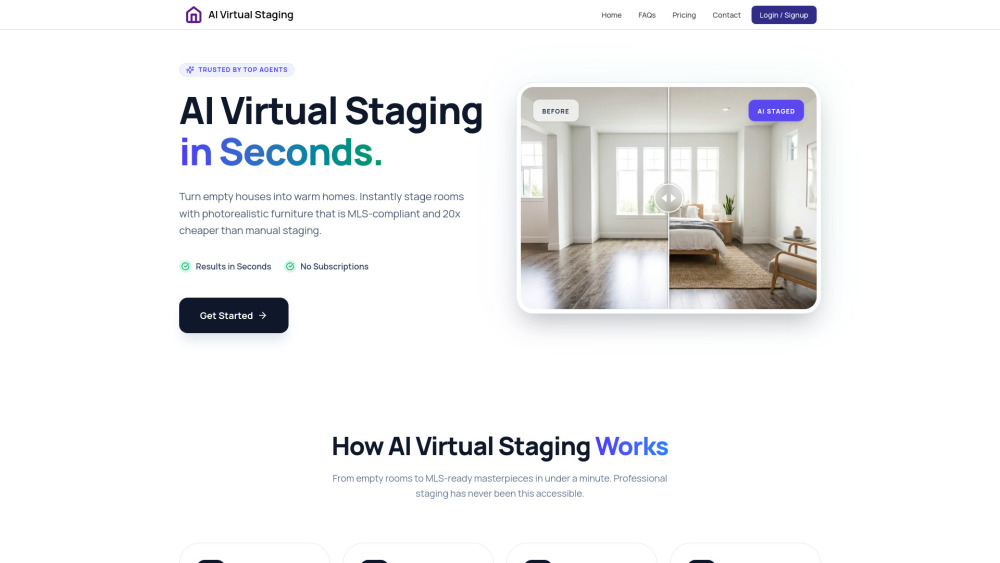
Instant AI virtual staging for real estate listings with MLS-ready, cost-effective images.

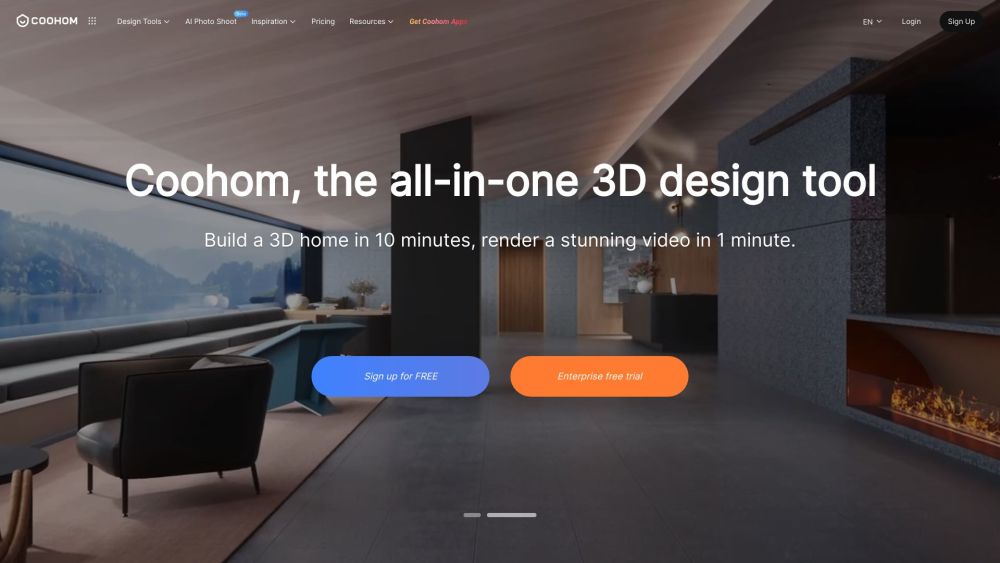
All-in-one 3D design software for interior, furniture, and home design professionals.

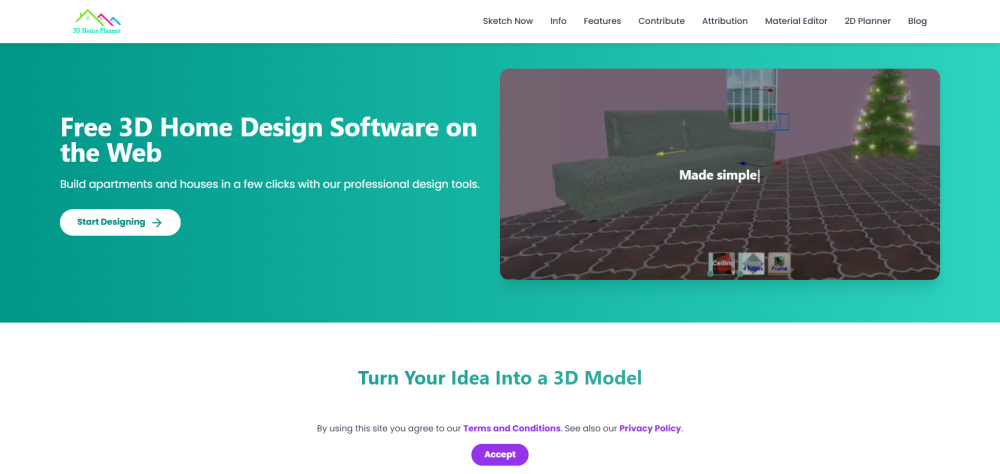
Free 2D/3D Floor Planner on the Web

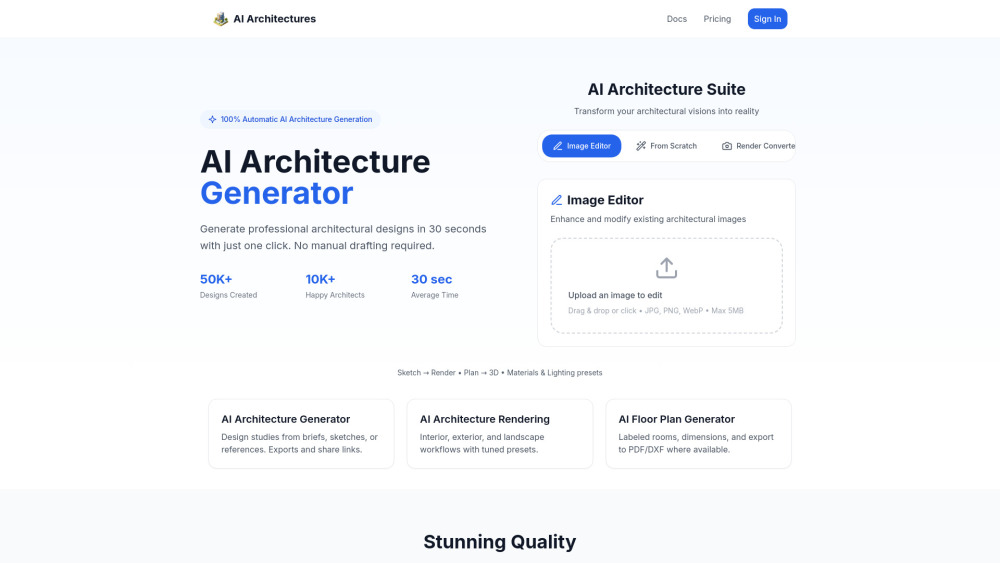
Generative AI software for instant architectural plans and design exploration.


AI platform for architectural design, rendering, and floor plans.

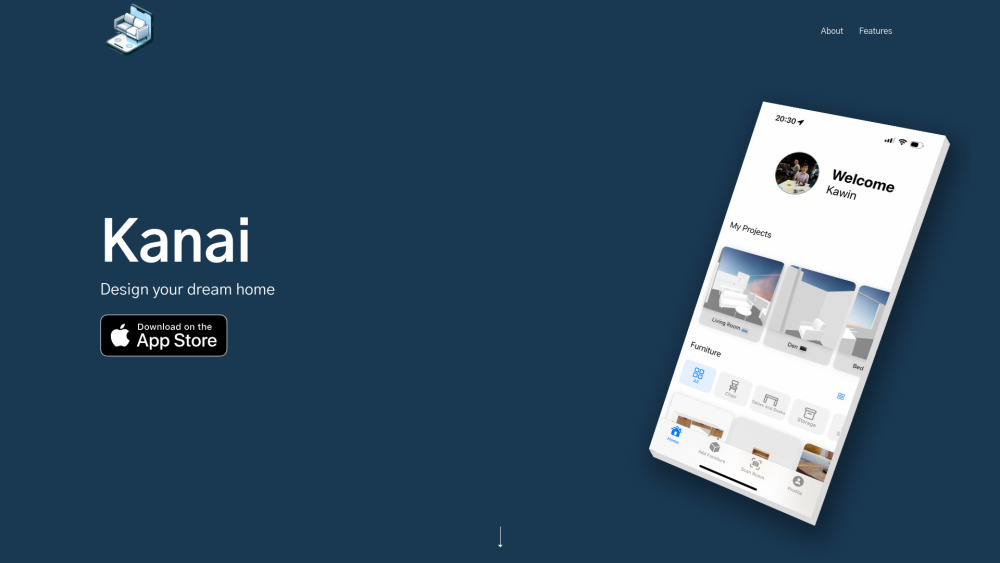
Kanai: 3D room design with AI furniture modeling for confident interior design.

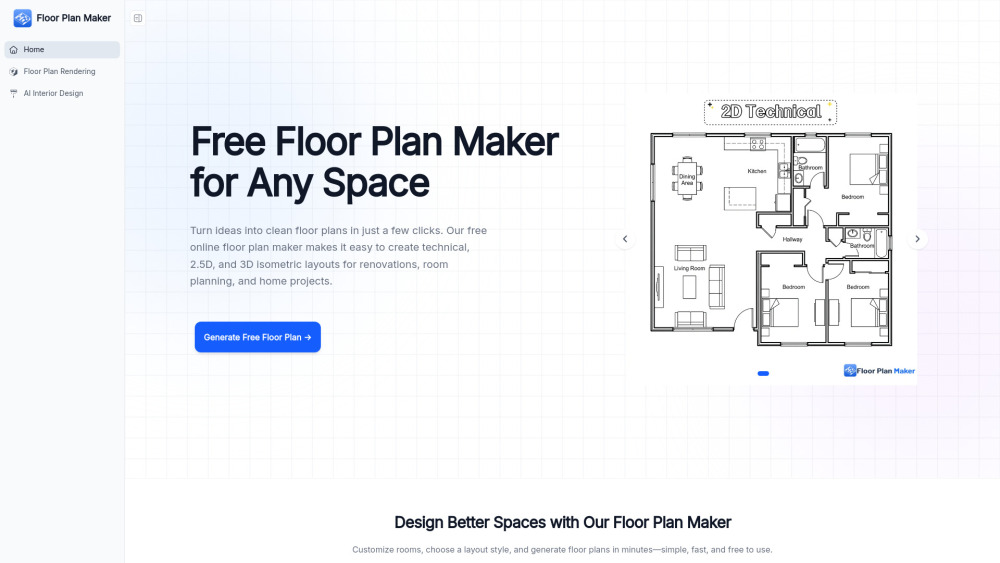
Floor Plan Maker helps you design and visualize spaces with AI. Create 2D & 3D floor plans, redesign interiors in different styles, and turn floor plans into realistic rendered views—all online, free, and easy to use.

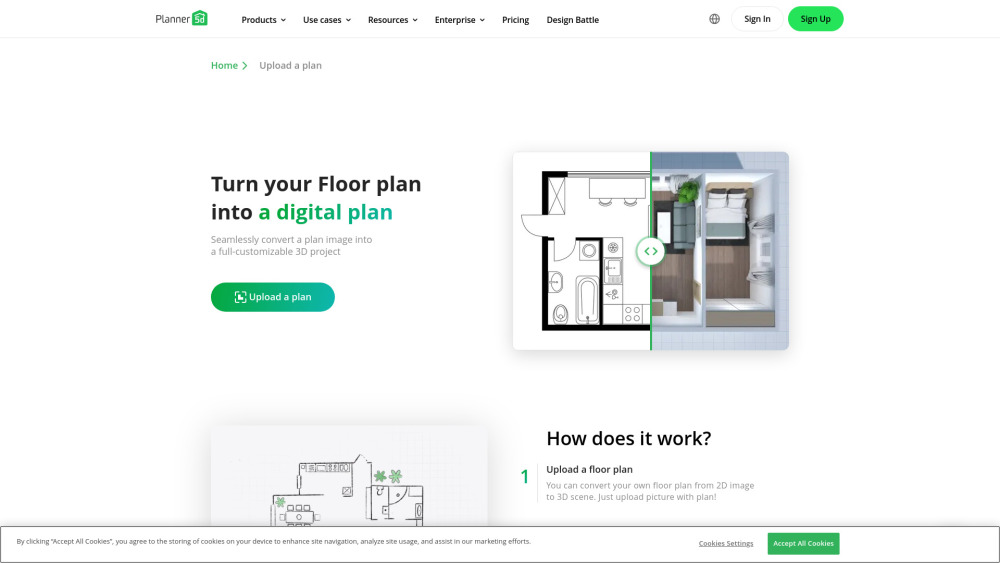
A 3D home design tool using AI to convert 2D plans into 3D models.

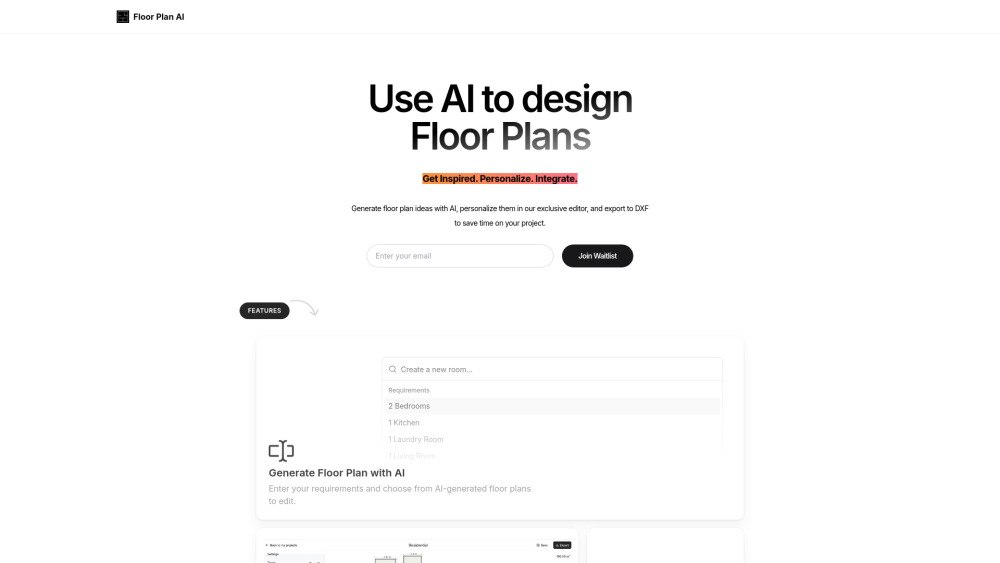
AI-powered floor plan generator with customization and DXF export.